Leave a Message

Thank you for your message. I will be in touch with you shortly.

8141 North Haven Drive
SEE ALL PHOTOS
8141 North Haven Drive
Courtesy of Century 21 Parker & Scroggins Realty - Bryant
Sold

8141 North Haven Drive

8141 North Haven Drive, Alexander, AR 72002

$220,500
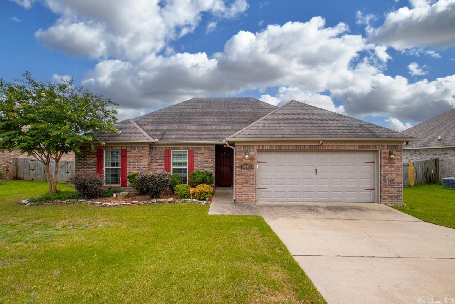
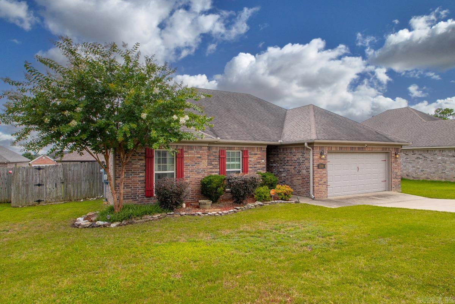
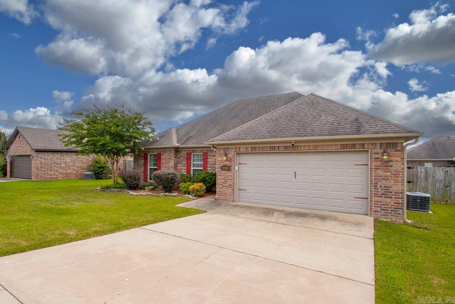
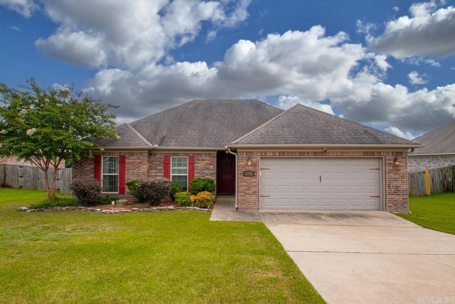
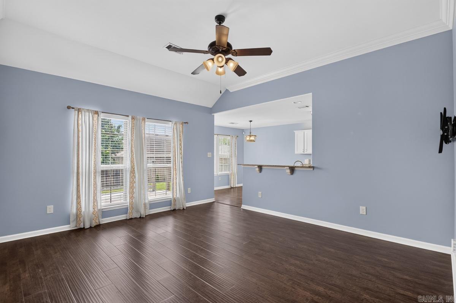
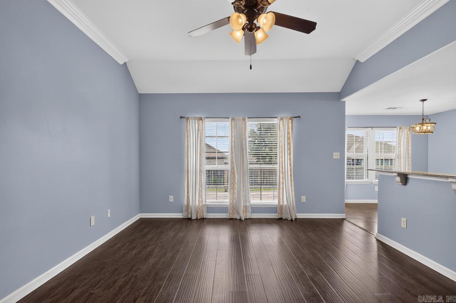
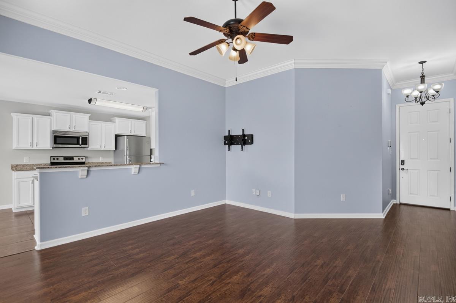
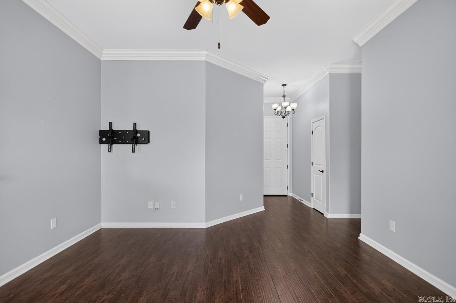
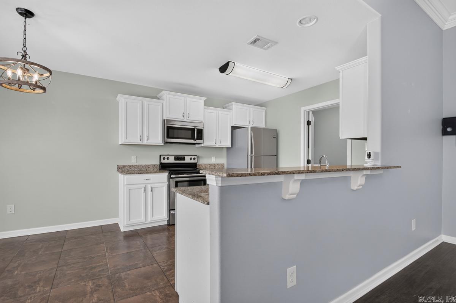
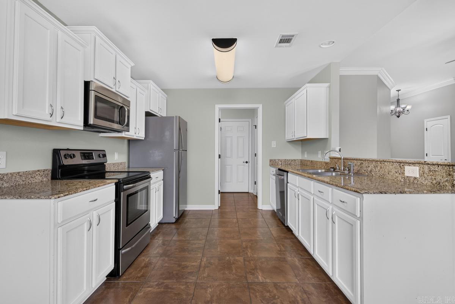
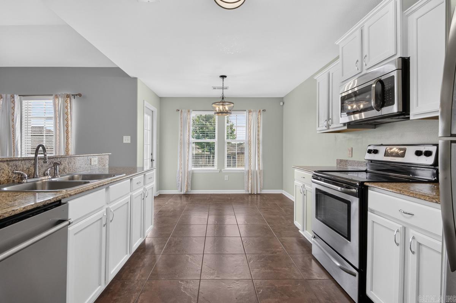
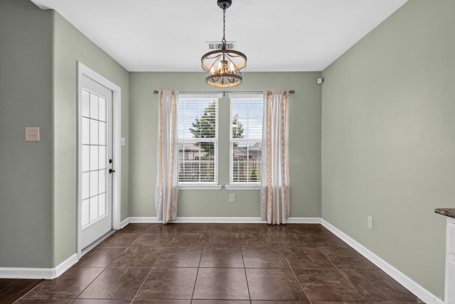
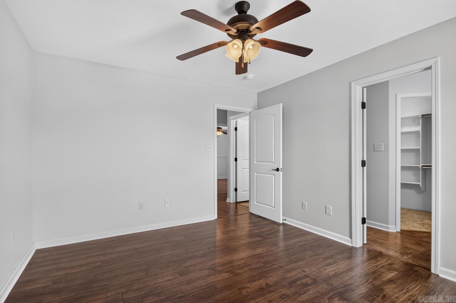
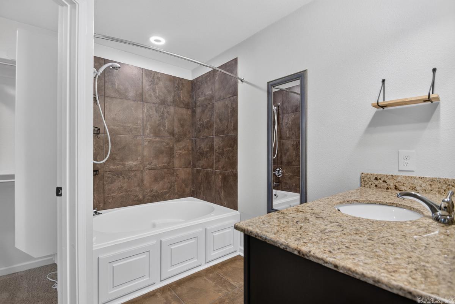
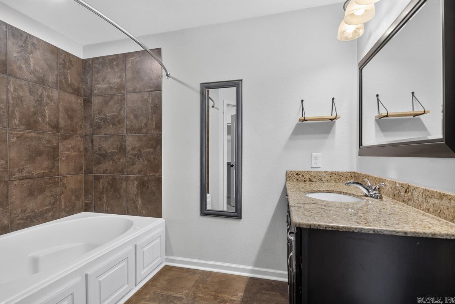
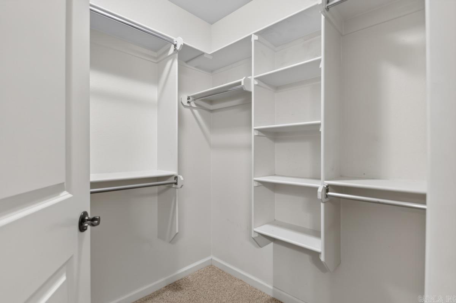
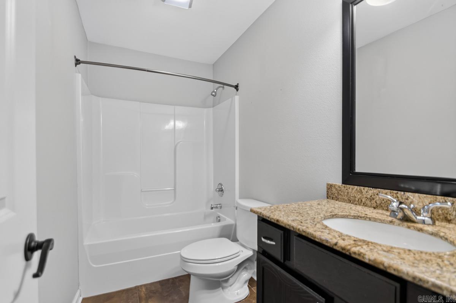
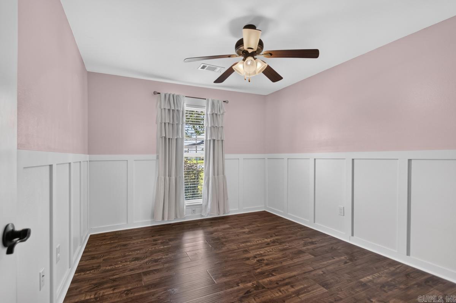
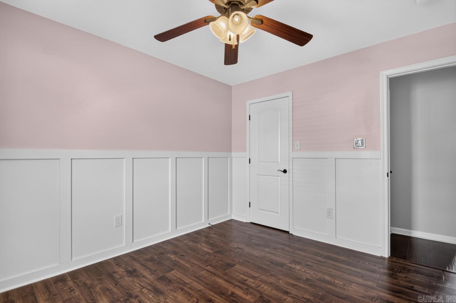
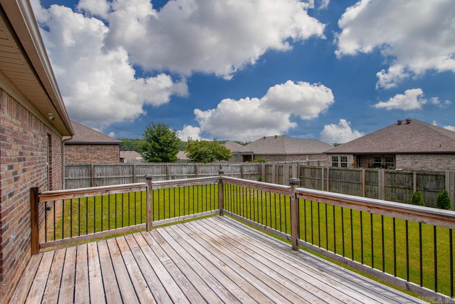
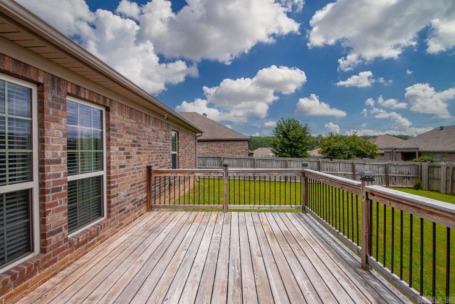
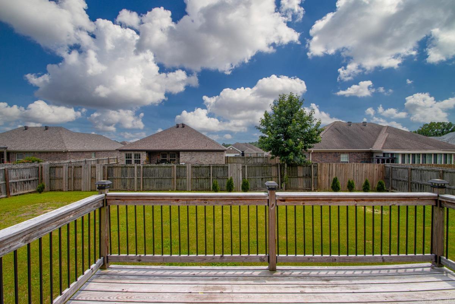
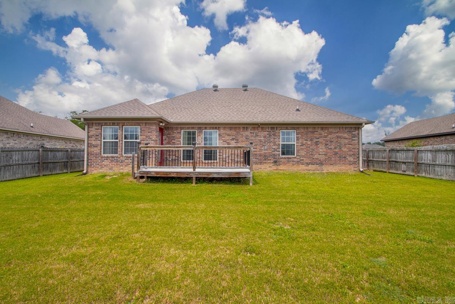
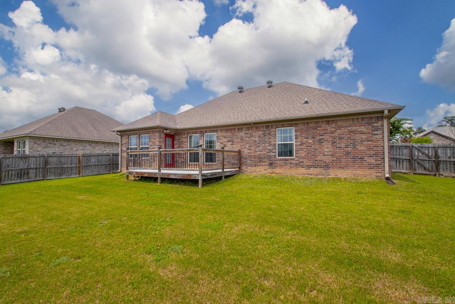
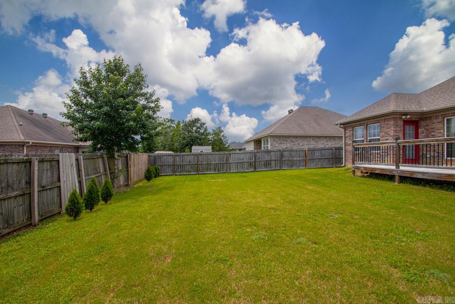
Welcome home to this charming 3-bedroom, 2-bath residence in the desirable North Haven Subdivision! From the moment you step inside, you'll be greeted by an inviting entryway that flows seamlessly into the spacious living area, creating a warm and welcoming atmosphere. The eat-in kitchen offers abundant cabinet and countertop space and an adjoining dining area perfect for everyday living and entertaining. Designed with a functional floor plan, the private primary suite features a relaxing spa-like bath complete with a jetted tub surrounded by tile and a spacious walk-in closet. Granite countertops throughout the home add a touch of elegance and durability. Step outside to enjoy the fully fenced backyard, where a spacious deck provides the ideal setting for morning coffee, weekend barbecues, or gatherings with family and friends. Combining comfort, functionality, and style, this home is one you won't want to miss! Schedule your showing today!

3
beds

2
baths

1,267 Sq.Ft. LIVING AREA

8,276.4 Sq.Ft. lot

Stephanie Hurst

Stephanie Hurst

Features & Amenities

Interior

  • total bedrooms3
  • Total bathrooms2
  • full bathrooms2
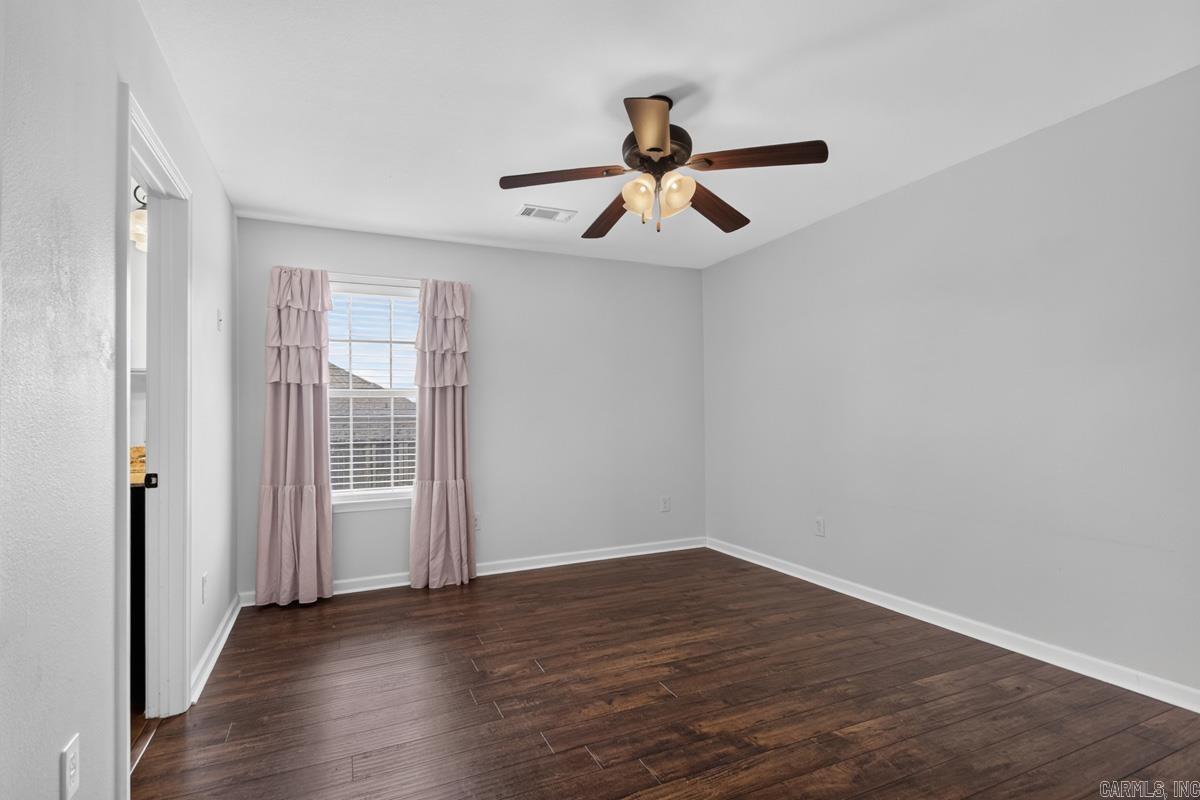
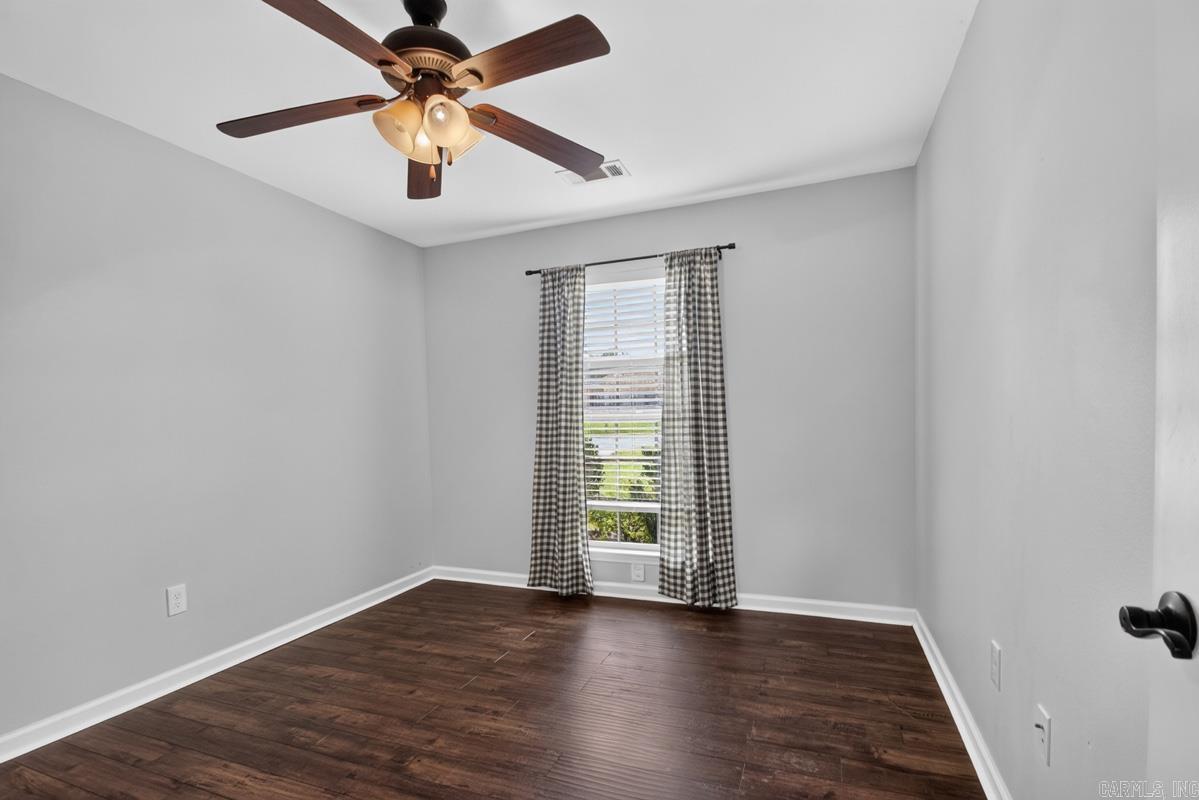
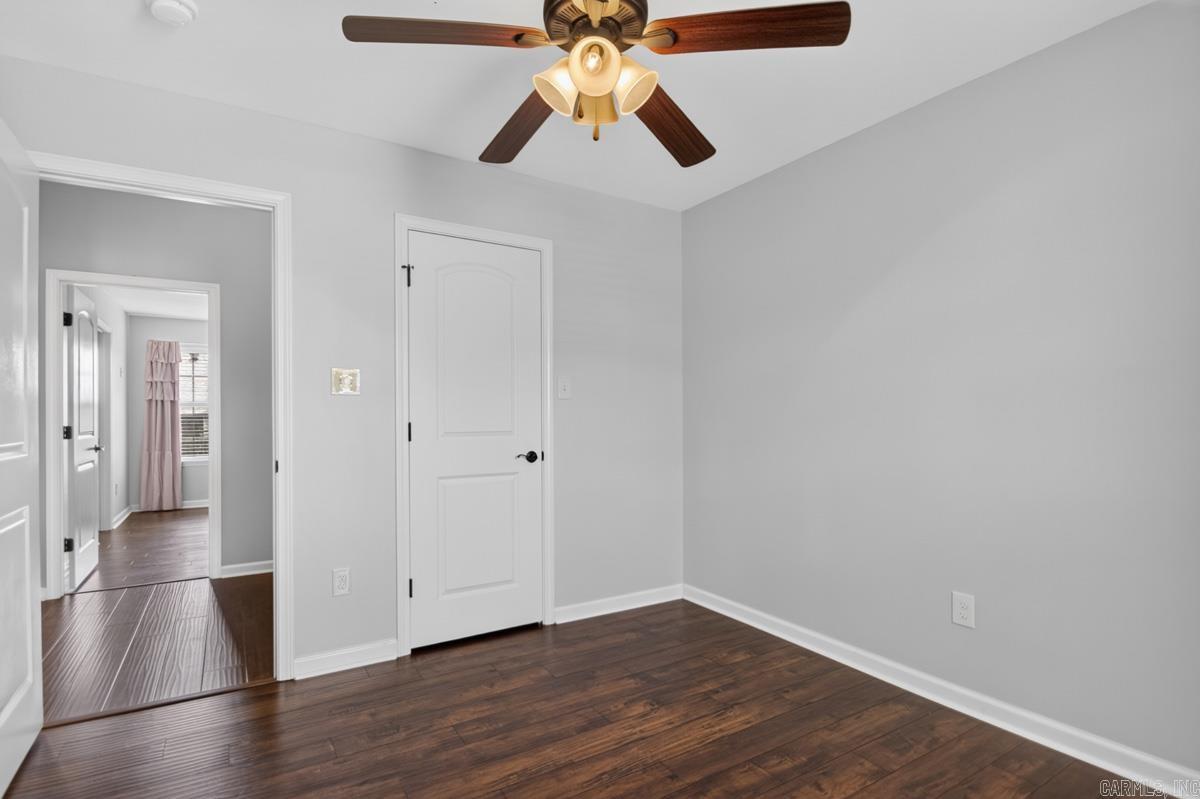
  • Flooring Tile, Laminate
  • Fireplace None
  • APPLIANCES Free-Standing Stove, Microwave, Electric Range, Dishwasher, Disposal
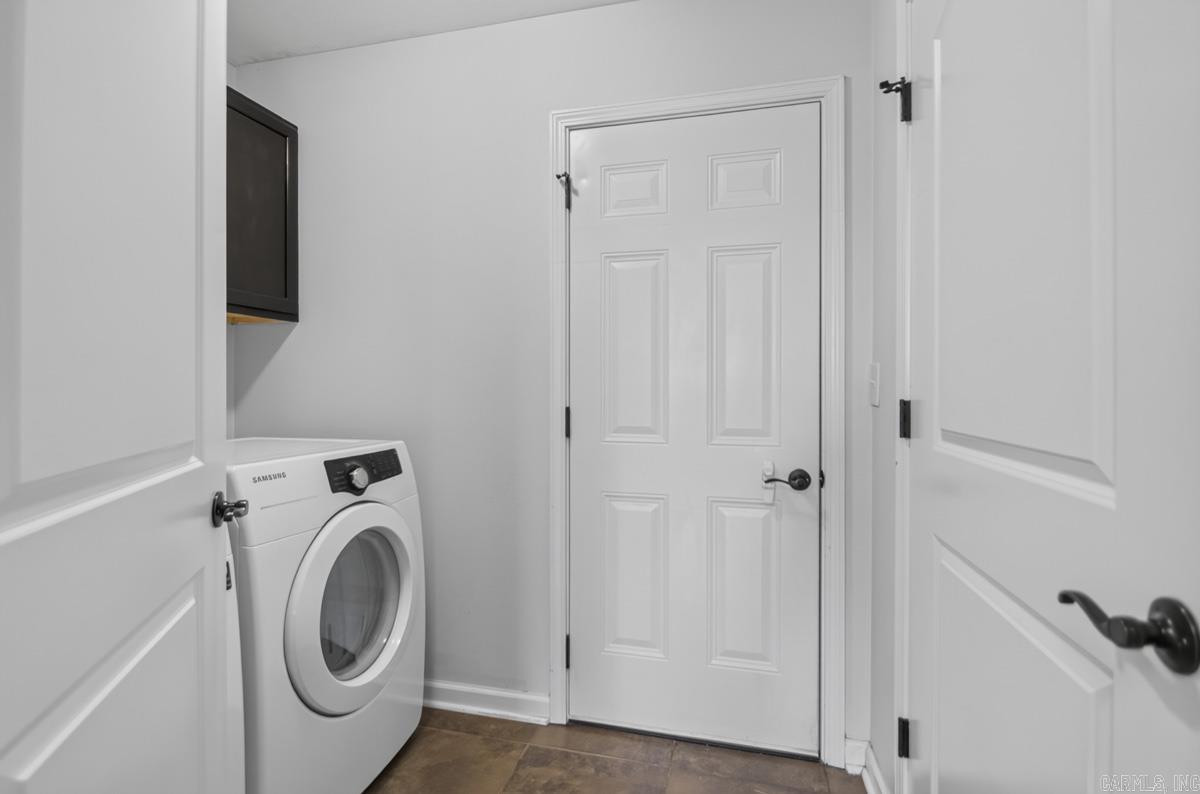
  • other interior Features Washer Connection, Dryer Connection-Electric, Water Heater-Electric, Smoke Detector(s), Window Treatments, Walk-In Closet(s), Ceiling Fan(s), Walk-in Shower, Kit Counter- Granite Slab

Area & Lot

  • Status Sold
  • Date Sold July 30, 2026
  • Living Area1,267 Sq.Ft.
  • Lot Area8,276.4 Sq.Ft.
  • MLS® ID26025686
  • TypeResidential
  • YEAR BUILT2012
  • NeighborhoodBryant
  • Architecture StylesTraditional

Exterior

  • STORIES1
  • utilitiesSewer-Public, Water-Public, Electric-Co-op
  • roofArchitectural Shingle
  • lot featuresLevel, Cleared, In Subdivision
  • parkingGarage, Two Car, Auto Door Opener
  • AIR CONDITIONINGCentral Cool-Electric, Central Heat-Electric
  • SubstructureSlab
  • Green featuresLow-E Windows, Insulated Windows, Insulated Doors, Attic Vent-Turbo, Ridge Vents/Caps
  • other exterior FeaturesBrick

Financial

  • Sales Price$220,500
  • Real Estate Tax $1,711/yr

Work with Kim

I bring people and properties together with proven results, innovative strategies, and personalized service. Partner with Coldwell Banker RPM Group, Arkansas’ most trusted real estate firm.

Follow Me on Instagram