Leave a Message

Thank you for your message. I will be in touch with you shortly.

6101 Senate Drive
6101 Senate Drive
6101 Senate Drive
6101 Senate Drive
6101 Senate Drive
6101 Senate Drive
6101 Senate Drive
6101 Senate Drive
6101 Senate Drive
6101 Senate Drive
6101 Senate Drive
6101 Senate Drive
6101 Senate Drive
6101 Senate Drive
6101 Senate Drive
6101 Senate Drive
6101 Senate Drive
6101 Senate Drive
6101 Senate Drive
6101 Senate Drive
6101 Senate Drive
6101 Senate Drive
6101 Senate Drive
6101 Senate Drive
6101 Senate Drive
6101 Senate Drive
6101 Senate Drive
SEE ALL PHOTOS
6101 Senate Drive
6101 Senate Drive
6101 Senate Drive
6101 Senate Drive
6101 Senate Drive
6101 Senate Drive
6101 Senate Drive
6101 Senate Drive
6101 Senate Drive
6101 Senate Drive
6101 Senate Drive
6101 Senate Drive
6101 Senate Drive
6101 Senate Drive
6101 Senate Drive
6101 Senate Drive
6101 Senate Drive
6101 Senate Drive
6101 Senate Drive
6101 Senate Drive
6101 Senate Drive
6101 Senate Drive
6101 Senate Drive
6101 Senate Drive
6101 Senate Drive
6101 Senate Drive
6101 Senate Drive
Courtesy of Keller Williams Realty
Sold

6101 Senate Drive

6101 Senate Drive, Little Rock, AR 72209

$151,000
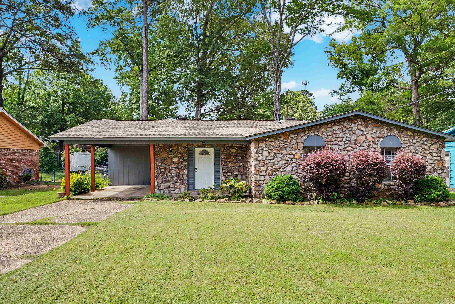
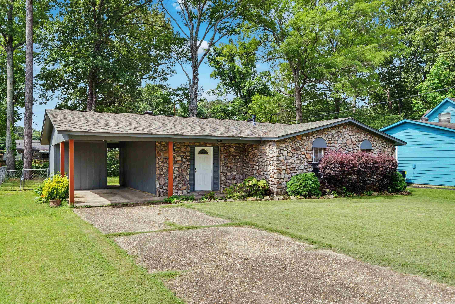
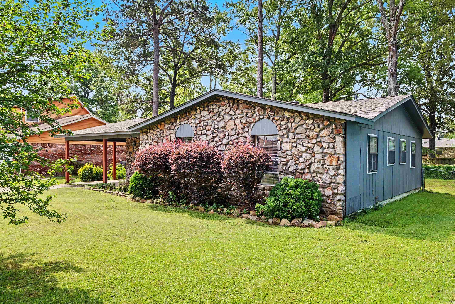
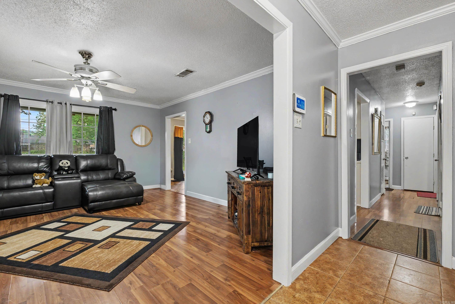
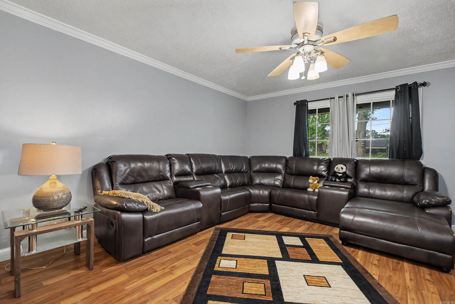
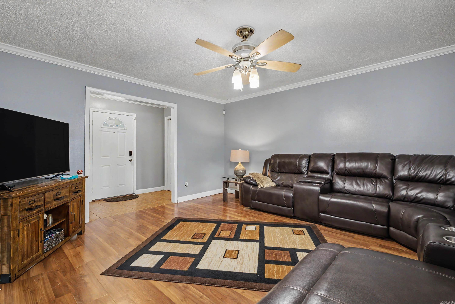
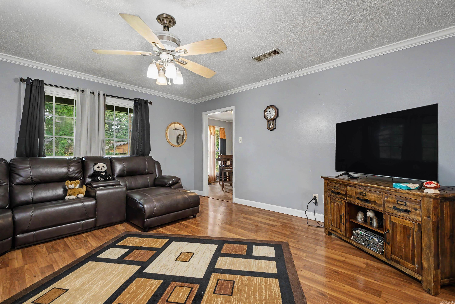
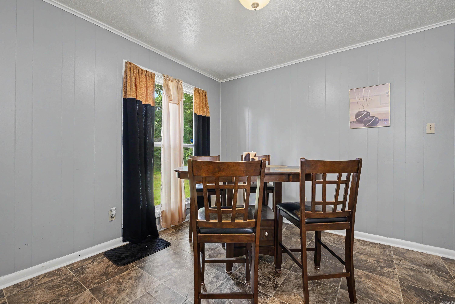
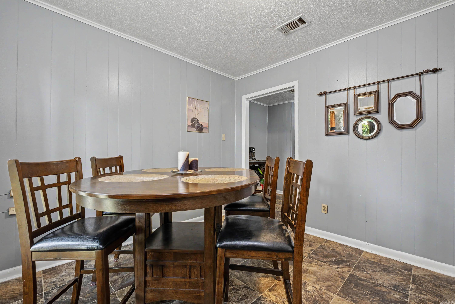
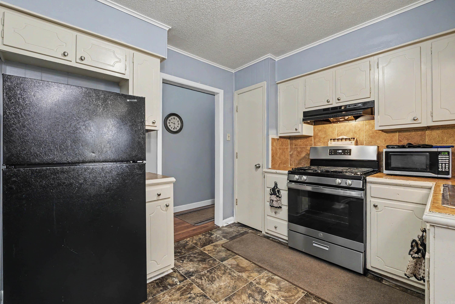
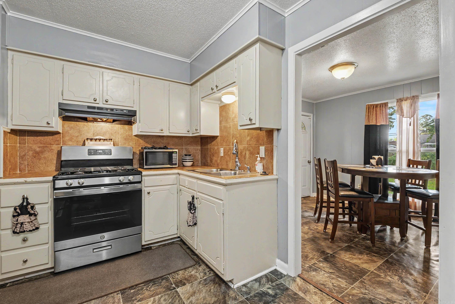
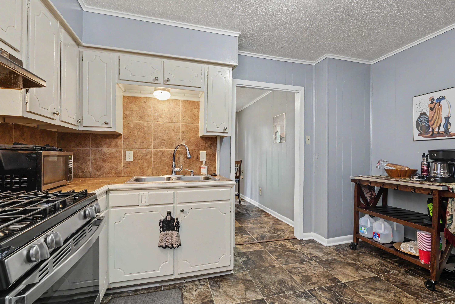
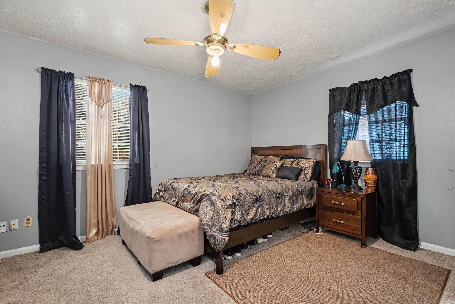
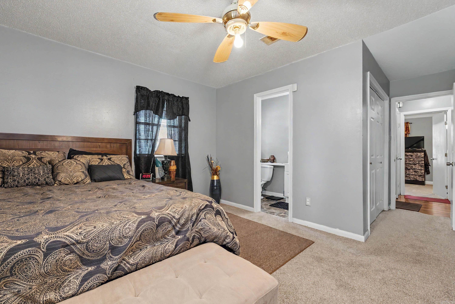
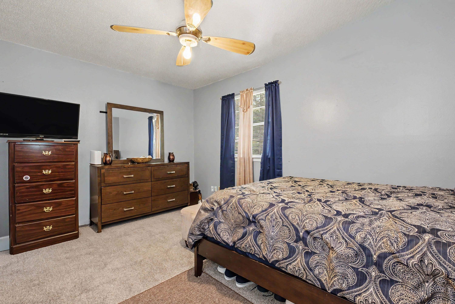
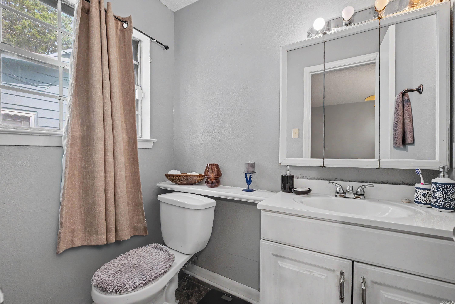
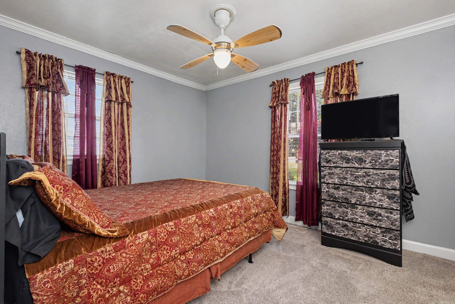
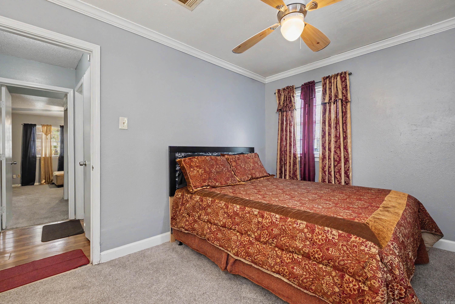
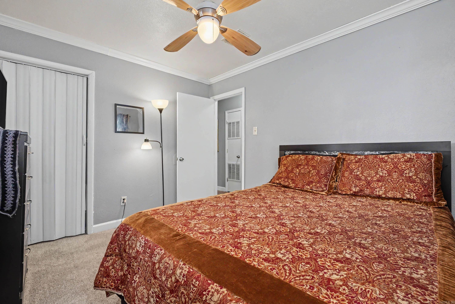
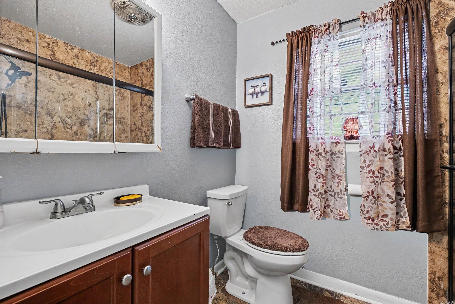
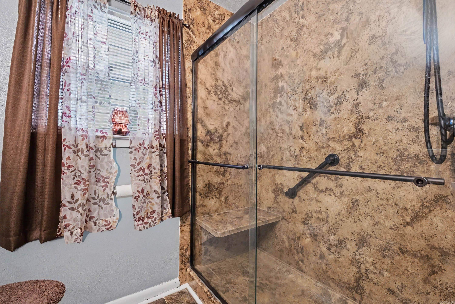
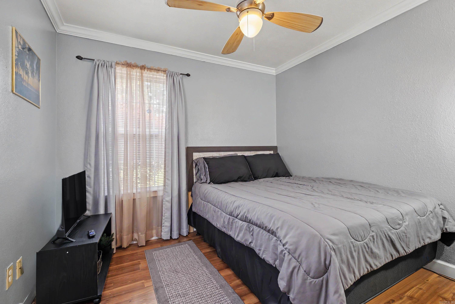
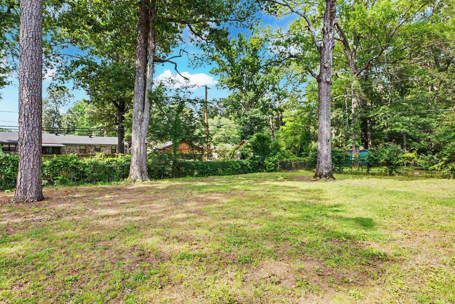
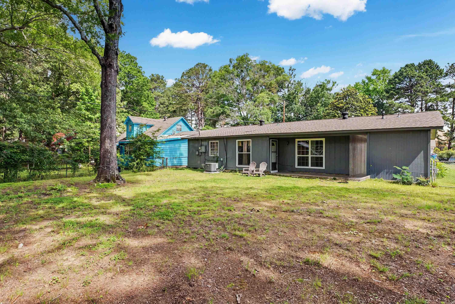
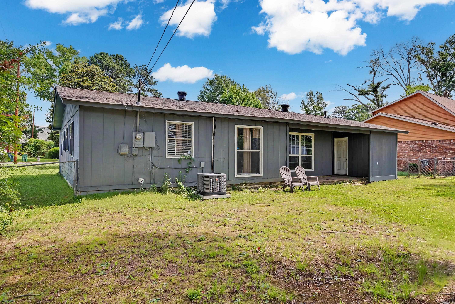
Move-in ready and packed with updates, this 3-bedroom, 1.5-bath home offers peace of mind and exceptional value. Major improvements have already been completed, including a new HVAC system (2024), roof (2022), plumbing (2022), windows (2020), carpet (2022), fresh interior and exterior paint, and a beautifully updated bathroom featuring a walk-in shower. The spacious primary bedroom includes a private half bath and oversized double closet. Enjoy outdoor living in the large, fully usable backyard complete with a covered patio and fence, perfect for entertaining, pets, or simply relaxing. Additional storage and functionality can be found in the oversized laundry/storage room located just off the carport. This property qualifies as a Carr & Co. Certified Home(tm) and has been pre-inspected to provide greater transparency and buyer confidence. Inspection report available upon request. Seller has been provided with complimentary Seller Home Warranty coverage during the listing period and Buyer will be provided with a Home Warranty at closing. Major defects have been addressed or disclosed, and available maintenance records will be provided to prospective buyers when available.

3
beds

2
baths

1,303 Sq.Ft. LIVING AREA

9,583.2 Sq.Ft. lot

Belen Lambert

Belen Lambert

Features & Amenities

Interior

  • total bedrooms3
  • Total bathrooms2
  • full bathroom1
  • half bathroom1
  • Flooring Carpet, Laminate
  • Fireplace None
  • APPLIANCES Free-Standing Stove, Gas Range, Disposal, Pantry
  • other interior Features Washer Connection, Dryer Connection-Electric, Water Heater-Gas, Smoke Detector(s), Window Treatments, Walk-In Closet(s), Ceiling Fan(s), Wired for Highspeed Inter, Kit Counter-Formica

Area & Lot

  • Status Sold
  • Date Sold July 31, 2026
  • Living Area1,303 Sq.Ft.
  • Lot Area9,583.2 Sq.Ft.
  • MLS® ID26021871
  • TypeResidential
  • YEAR BUILT1971
  • NeighborhoodPulaski
  • Architecture StylesRanch
  • Elementary SchoolWatson

Exterior

  • STORIES1
  • utilitiesSewer-Public, Water-Public, Elec-Municipal (Entergy), Gas-Natural
  • roof3 Tab Shingles
  • lot featuresLevel, In Subdivision, Flood Insurance Required
  • parkingCarport
  • AIR CONDITIONINGCentral Cool-Electric, Central Heat-Gas
  • SubstructureSlab
  • Green featuresInsulated Windows
  • other exterior FeaturesRock, Frame

Financial

  • Sales Price$151,000
  • Real Estate Tax $1,385/yr

Work with Kim

I bring people and properties together with proven results, innovative strategies, and personalized service. Partner with Coldwell Banker RPM Group, Arkansas’ most trusted real estate firm.

Follow Me on Instagram