Leave a Message

Thank you for your message. I will be in touch with you shortly.

5306 Gum Springs Road
SEE ALL PHOTOS
5306 Gum Springs Road
Courtesy of CBRPM Group
For Sale

5306 Gum Springs Road

5306 Gum Springs Road, Little Rock, AR 72209

$175,000
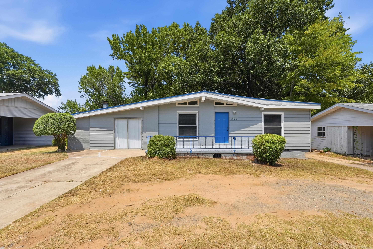
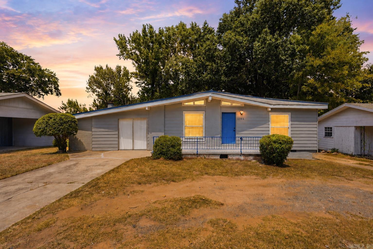
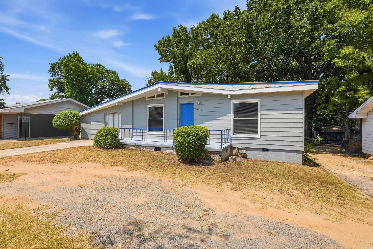
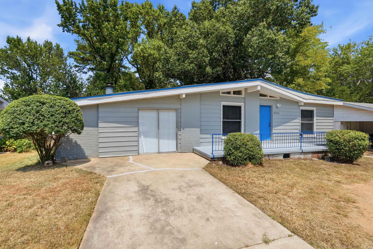
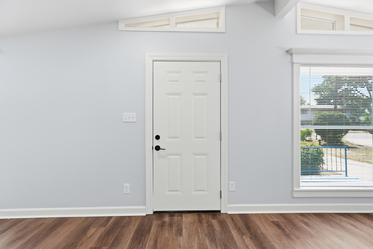
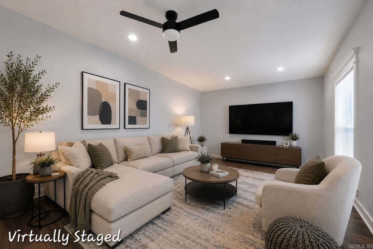
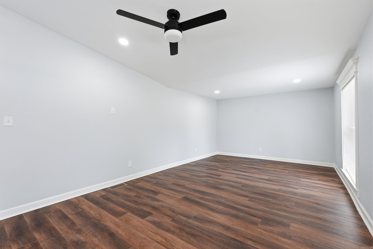
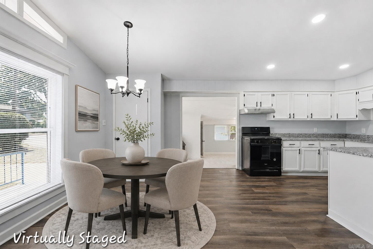
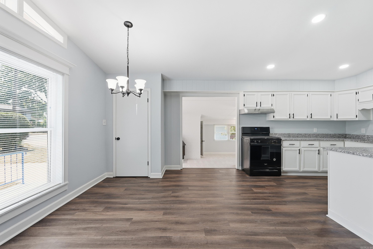
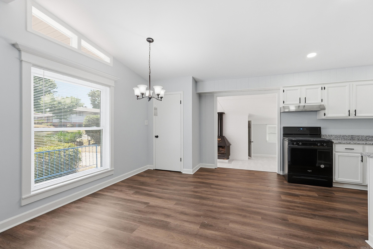
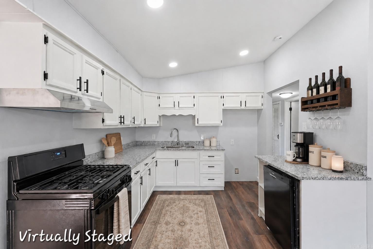
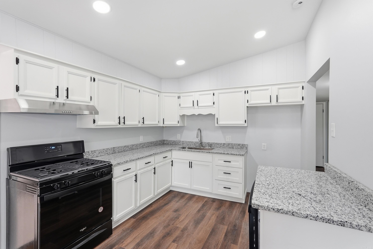
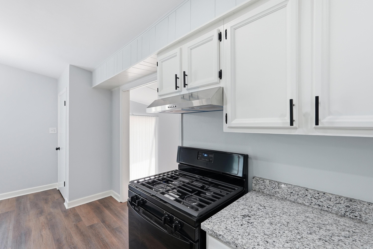
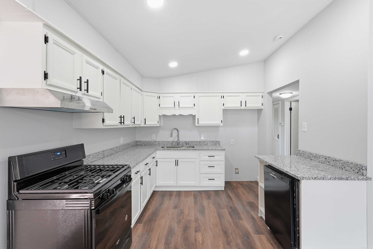
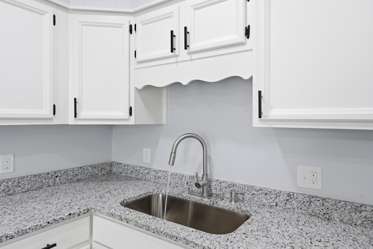
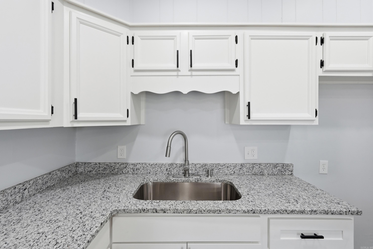
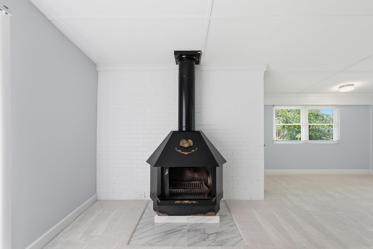
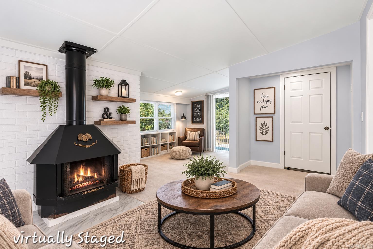
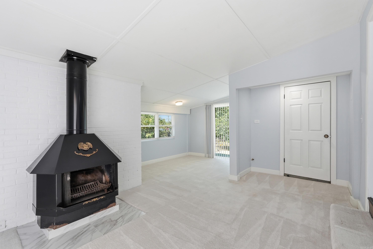
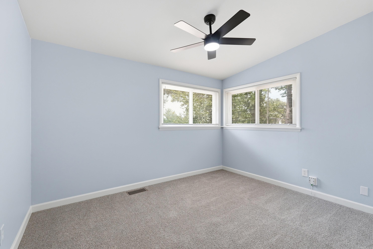
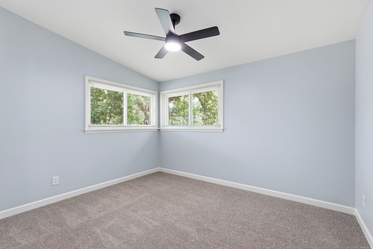
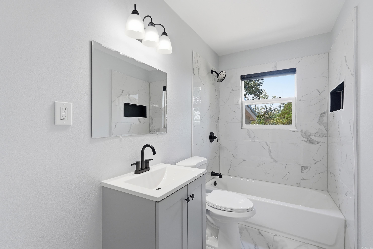
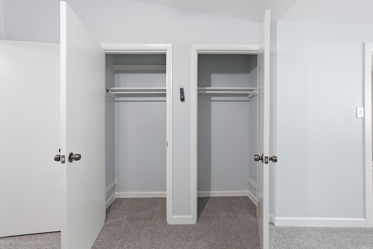
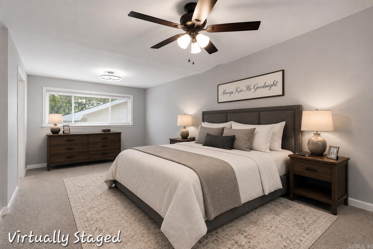
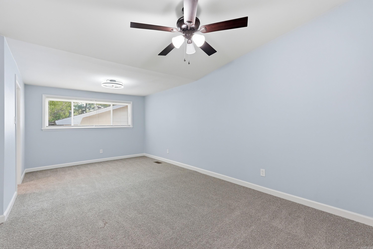
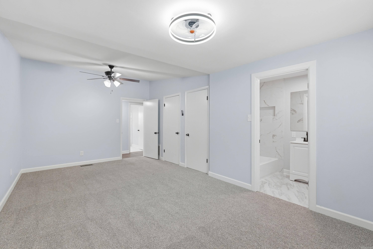
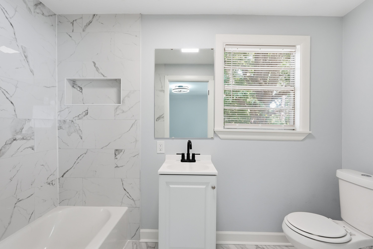
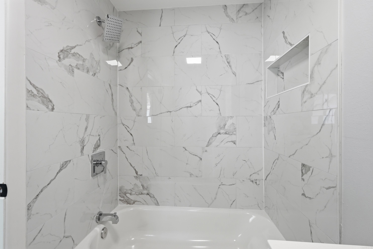
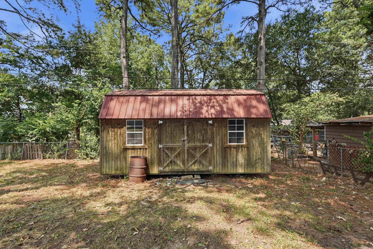
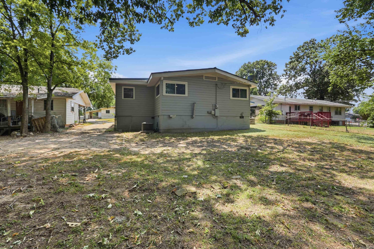
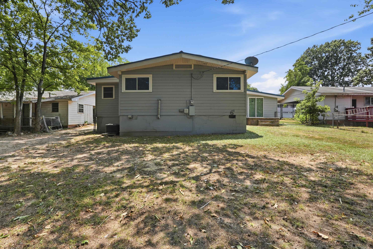
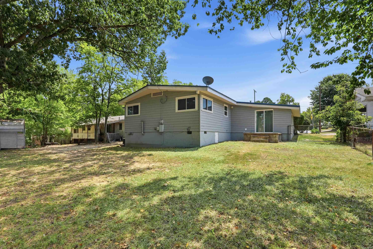
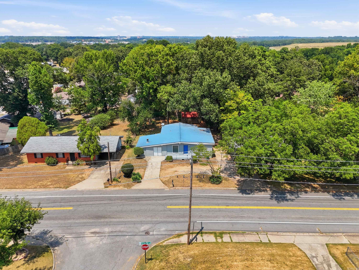
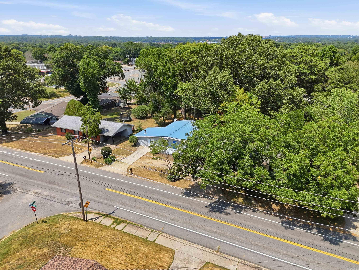

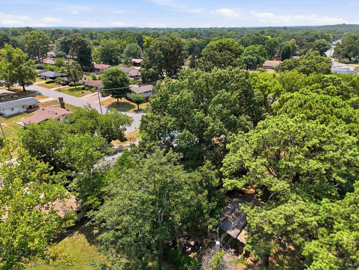
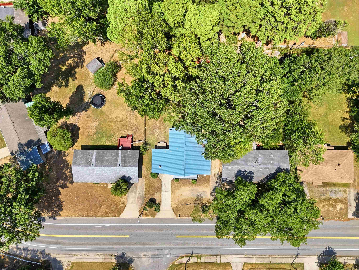
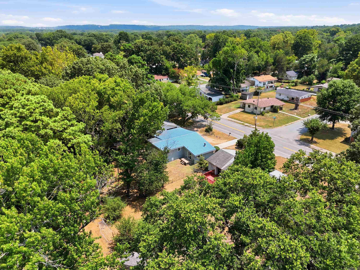
Beautifully renovated and move-in ready, this Little Rock home offers the perfect blend of modern updates, comfortable living, and everyday convenience. Inside, you'll find new vinyl and carpet flooring throughout, a renovated kitchen with new countertops and a new gas stove, fully renovated bathrooms, updated light fixtures, ceiling fans throughout, and a cozy wood-burning fireplace. The spacious floor plan features an additional family room, an oversized primary suite with a private ensuite bath, and a convenient stackable washer and dryer area. Step outside to enjoy the welcoming front porch, a back porch that's perfect for entertaining or weekend cookouts, a chain-link fenced backyard, and a storage building, all situated on a .24-acre lot. Additional highlights include a durable metal roof and an HVAC system serviced in 2026. Conveniently located near shopping, restaurants, parks, and everyday amenities, this thoughtfully updated home offers the space, style, and location today's buyers are searching for.

3
beds

2
baths

1,692 Sq.Ft. LIVING AREA

10,454.4 Sq.Ft. lot

Jessica Champion

Jessica Champion

Features & Amenities

Interior

  • total bedrooms3
  • Total bathrooms2
  • full bathrooms2
  • Flooring Carpet, Vinyl
  • Fireplace Woodburning-Stove
  • APPLIANCES Free-Standing Stove, Gas Range, Dishwasher
  • other interior Features Washer Connection, Dryer Connection-Electric, Water Heater-Electric, Smoke Detector(s), Ceiling Fan(s), Kit Counter- Granite Slab

Area & Lot

  • Status For Sale
  • Living Area1,692 Sq.Ft.
  • Lot Area10,454.4 Sq.Ft.
  • MLS® ID26032150
  • TypeResidential
  • YEAR BUILT1957
  • NeighborhoodPulaski
  • Architecture StylesTraditional

Exterior

  • STORIES1
  • utilitiesSewer-Public, Water-Public, Elec-Municipal (Entergy), Gas-Natural
  • roofMetal
  • lot featuresLevel
  • parkingParking Pads, Four Car or More
  • AIR CONDITIONINGCentral Cool-Electric, Central Heat-Gas
  • SubstructureCrawl Space
  • other exterior FeaturesMetal/Vinyl Siding

Financial

  • Sales Price$175,000
  • Real Estate Tax $1,234/yr
image

Schedule a Showing

I would love to show you this beautiful property. Please select your preferred date and time below. I will be in touch shortly to confirm your appointment.

Schedule a Showing

I would love to show you this beautiful property. Please select your preferred date and time below. I will be in touch shortly to confirm your appointment.

Thank you for your interest in 5306 Gum Springs Road, Little Rock, AR 72209. We are reviewing your request and will be in touch shortly!

Mortgage Calculator

Estimate your monthly mortgage payment, including the principal and interest, property taxes, and HOA. Adjust the values to generate a more accurate rate.
All estimates are provided for informational purposes only. Actual amounts may vary.
$0,000 Your Payment 20 15 65
$0,000 Your Payment

Work with Kim

I bring people and properties together with proven results, innovative strategies, and personalized service. Partner with Coldwell Banker RPM Group, Arkansas’ most trusted real estate firm.

Follow Me on Instagram