Leave a Message

Thank you for your message. I will be in touch with you shortly.

44 W Point
44 W Point
44 W Point
44 W Point
44 W Point
44 W Point
44 W Point
44 W Point
44 W Point
44 W Point
44 W Point
44 W Point
44 W Point
44 W Point
44 W Point
44 W Point
44 W Point
44 W Point
44 W Point
44 W Point
44 W Point
44 W Point
44 W Point
44 W Point
44 W Point
44 W Point
44 W Point
44 W Point
44 W Point
44 W Point
44 W Point
44 W Point
44 W Point
44 W Point
44 W Point
44 W Point
44 W Point
44 W Point
44 W Point
44 W Point
44 W Point
44 W Point
44 W Point
44 W Point
44 W Point
44 W Point
44 W Point
SEE ALL PHOTOS
44 W Point
44 W Point
44 W Point
44 W Point
44 W Point
44 W Point
44 W Point
44 W Point
44 W Point
44 W Point
44 W Point
44 W Point
44 W Point
44 W Point
44 W Point
44 W Point
44 W Point
44 W Point
44 W Point
44 W Point
44 W Point
44 W Point
44 W Point
44 W Point
44 W Point
44 W Point
44 W Point
44 W Point
44 W Point
44 W Point
44 W Point
44 W Point
44 W Point
44 W Point
44 W Point
44 W Point
44 W Point
44 W Point
44 W Point
44 W Point
44 W Point
44 W Point
44 W Point
44 W Point
44 W Point
44 W Point
44 W Point
Courtesy of CBRPM Maumelle
For Sale

44 W Point

44 W Point, Maumelle, AR 72113

$316,000
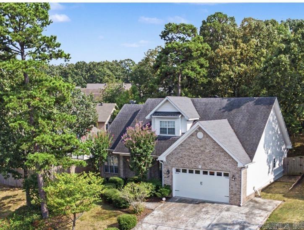
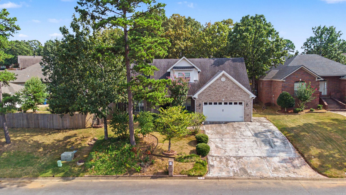
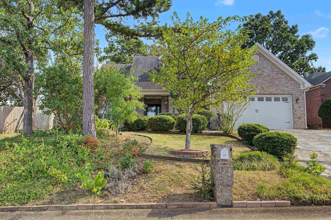
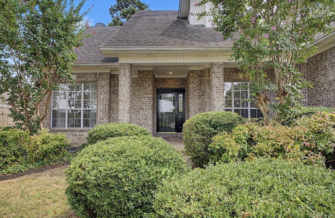
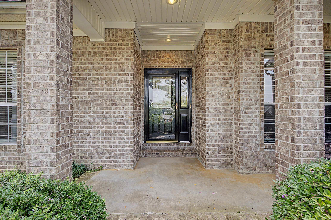
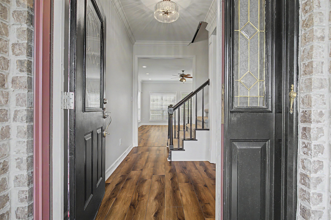
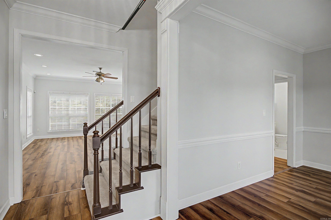
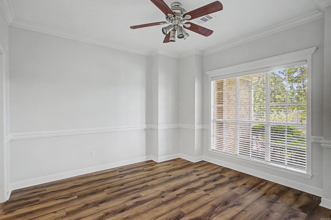
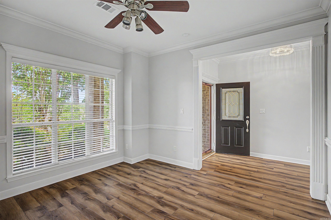
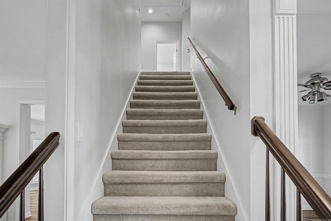
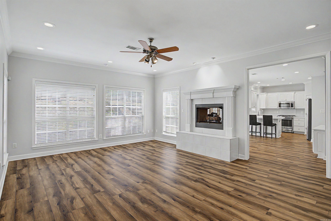
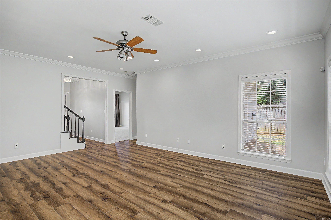
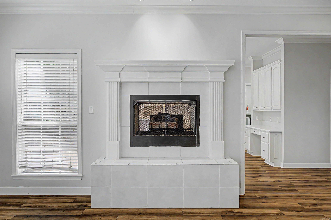
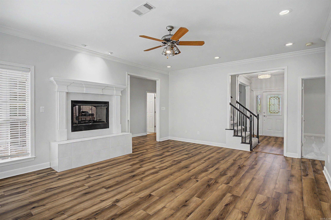
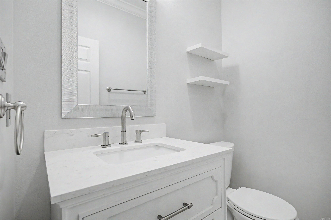
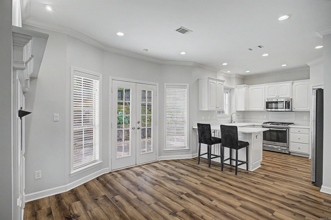
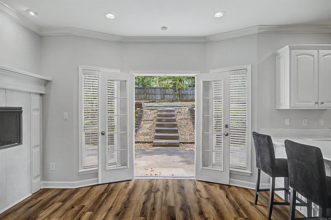
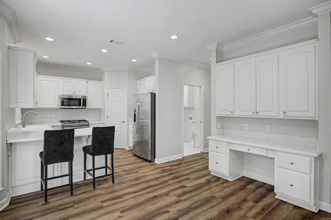
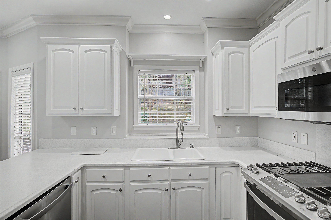
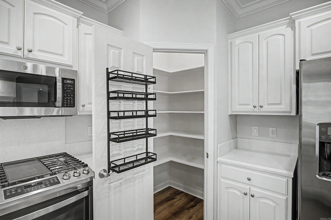
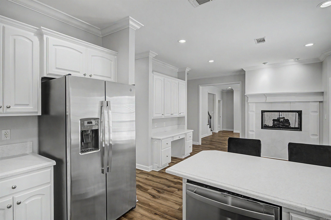
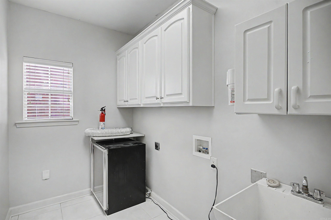
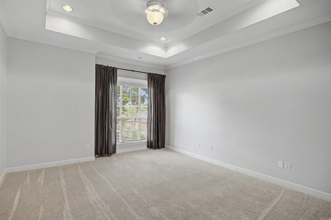
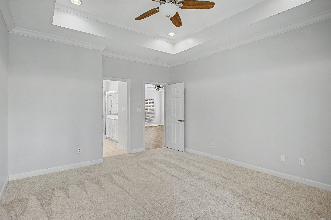
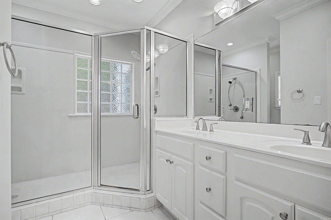
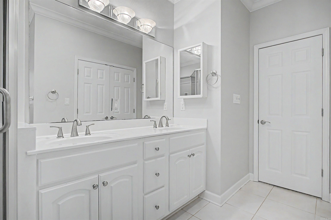
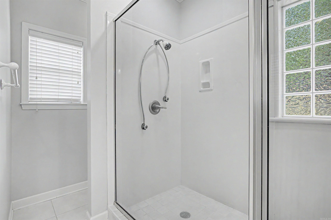
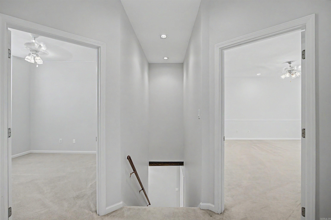
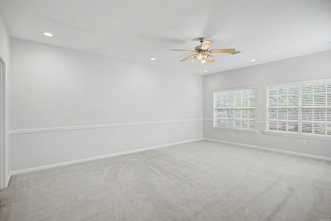
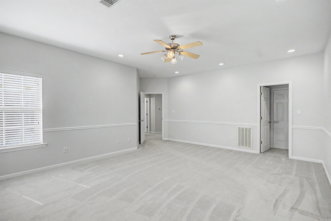
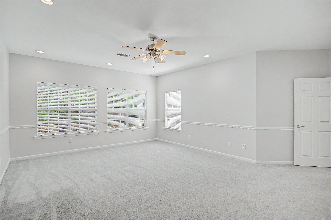
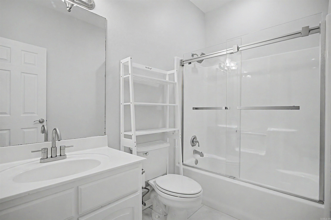
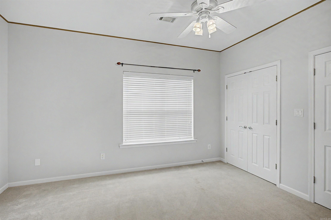
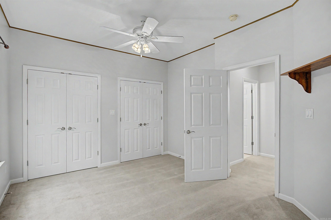
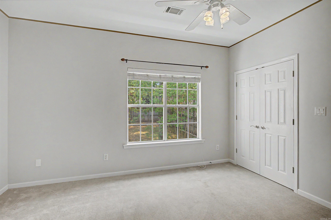
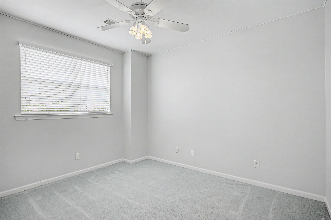
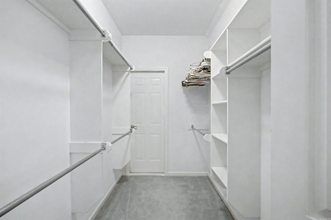
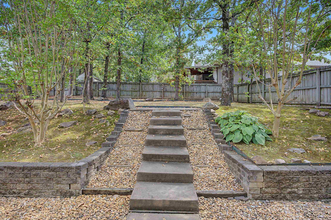
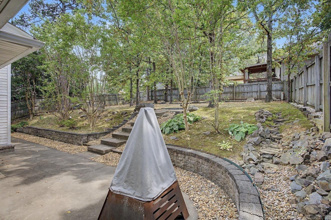
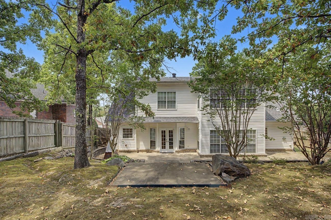
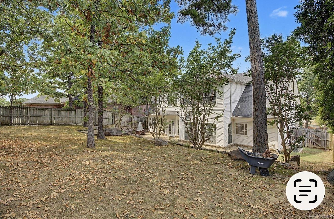
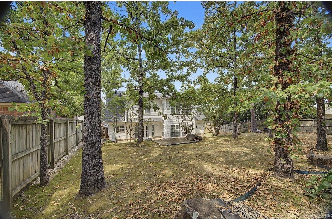
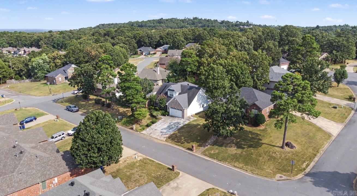
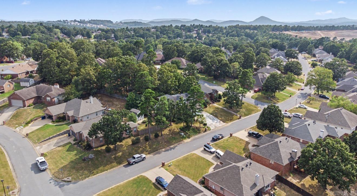
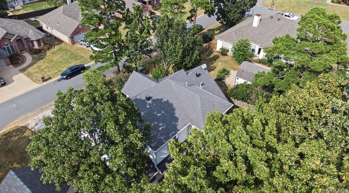
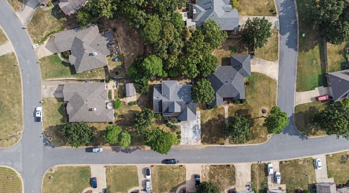
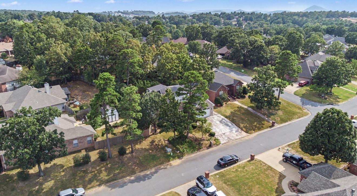
Beautiful home in great subdivision! Two level brick with 4 bedrooms and 2 1/2 baths. Covered front porch leads into a foyer that opens to formal dining room & staircase. Past the staircase is a large living area with double sided gas log fireplace and beautiful mantle, windows across the back to fill room natural light. The 1/2 bath in hallway between formal dining and kitchen. Enter into the kitchen w/kit dining area, built in cabinetry for extra space, breakfast bar, pantry, doors leading to patio w/large fenced in yard. Off the kitchen leading to 2 car garage is a dedicated laundry room w/sink. Primary is downstairs and spacious to fit any furniture placement. Spa bath w/double sink vanity, large walk-in shower, private water closet, and walk in closet. Upstairs is 3 guest rooms w/large closets, one room is size of a bonus room, full bath. Updates 2018-2026 include: Freshly painted walls throughout, new foyer light fixture, new flooring downstairs, siding/down spouts, water heater, Updated Upstairs bath & 1/2 bath, New insulated garage door, outdoor lighting, Leaf guard covered gutters, and Garbage disposal. Backyard is great for entertaining. Home is close to schools.

4
beds

3
baths

2,432 Sq.Ft. LIVING AREA

9,147.6 Sq.Ft. lot

Dana Kellerman

Dana Kellerman

Features & Amenities

Interior

  • total bedrooms4
  • Total bathrooms3
  • full bathrooms2
  • half bathroom1
  • Flooring Carpet, Tile, Laminate
  • Fireplace Woodburning-Site-Built, Gas Starter, Gas Logs Present, Glass Doors, Two
  • APPLIANCES Free-Standing Stove, Microwave, Electric Range, Dishwasher, Disposal, Pantry, Refrigerator-Stays, Ice Maker Connection, Bar/Fridge
  • other interior Features Washer Connection, Water Heater-Gas, Window Treatments, Walk-In Closet(s), Built-Ins, Ceiling Fan(s), Walk-in Shower, Breakfast Bar, Kit Counter- Granite Slab

Area & Lot

  • Status For Sale
  • Living Area2,432 Sq.Ft.
  • Lot Area9,147.6 Sq.Ft.
  • MLS® ID26032475
  • TypeResidential
  • YEAR BUILT2001
  • NeighborhoodPulaski
  • Architecture StylesTraditional

Exterior

  • STORIES2
  • utilitiesSewer-Public, Water-Public, Elec-Municipal (Entergy), Gas-Natural, Telephone-Private, All Underground
  • roofArchitectural Shingle
  • lot featuresSloped, Level, Cleared, Extra Landscaping, In Subdivision
  • parkingGarage, Parking Pads, Two Car, Auto Door Opener
  • AIR CONDITIONINGCentral Cool-Electric, Central Heat-Gas
  • SubstructureSlab
  • Green featuresInsulated Windows, Insulated Doors
  • other exterior FeaturesBrick, Vinyl Siding

Financial

  • Sales Price$316,000
  • Real Estate Tax $2,932/yr
image

Schedule a Showing

I would love to show you this beautiful property. Please select your preferred date and time below. I will be in touch shortly to confirm your appointment.

Schedule a Showing

I would love to show you this beautiful property. Please select your preferred date and time below. I will be in touch shortly to confirm your appointment.

Thank you for your interest in 44 W Point, Maumelle, AR 72113. We are reviewing your request and will be in touch shortly!

Mortgage Calculator

Estimate your monthly mortgage payment, including the principal and interest, property taxes, and HOA. Adjust the values to generate a more accurate rate.
All estimates are provided for informational purposes only. Actual amounts may vary.
$0,000 Your Payment 20 15 65
$0,000 Your Payment

Work with Kim

I bring people and properties together with proven results, innovative strategies, and personalized service. Partner with Coldwell Banker RPM Group, Arkansas’ most trusted real estate firm.

Follow Me on Instagram