Leave a Message

Thank you for your message. I will be in touch with you shortly.

4302 Glenda Lane
4302 Glenda Lane
4302 Glenda Lane
4302 Glenda Lane
4302 Glenda Lane
4302 Glenda Lane
4302 Glenda Lane
4302 Glenda Lane
4302 Glenda Lane
4302 Glenda Lane
4302 Glenda Lane
4302 Glenda Lane
4302 Glenda Lane
4302 Glenda Lane
4302 Glenda Lane
4302 Glenda Lane
4302 Glenda Lane
4302 Glenda Lane
4302 Glenda Lane
4302 Glenda Lane
4302 Glenda Lane
4302 Glenda Lane
4302 Glenda Lane
4302 Glenda Lane
4302 Glenda Lane
4302 Glenda Lane
4302 Glenda Lane
4302 Glenda Lane
4302 Glenda Lane
4302 Glenda Lane
4302 Glenda Lane
4302 Glenda Lane
4302 Glenda Lane
4302 Glenda Lane
4302 Glenda Lane
4302 Glenda Lane
4302 Glenda Lane
SEE ALL PHOTOS
4302 Glenda Lane
4302 Glenda Lane
4302 Glenda Lane
4302 Glenda Lane
4302 Glenda Lane
4302 Glenda Lane
4302 Glenda Lane
4302 Glenda Lane
4302 Glenda Lane
4302 Glenda Lane
4302 Glenda Lane
4302 Glenda Lane
4302 Glenda Lane
4302 Glenda Lane
4302 Glenda Lane
4302 Glenda Lane
4302 Glenda Lane
4302 Glenda Lane
4302 Glenda Lane
4302 Glenda Lane
4302 Glenda Lane
4302 Glenda Lane
4302 Glenda Lane
4302 Glenda Lane
4302 Glenda Lane
4302 Glenda Lane
4302 Glenda Lane
4302 Glenda Lane
4302 Glenda Lane
4302 Glenda Lane
4302 Glenda Lane
4302 Glenda Lane
4302 Glenda Lane
4302 Glenda Lane
4302 Glenda Lane
4302 Glenda Lane
4302 Glenda Lane
Courtesy of CBRPM Bryant
For Sale

4302 Glenda Lane

4302 Glenda Lane, Benton, AR 72019

$225,000
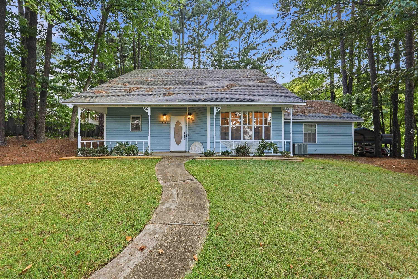
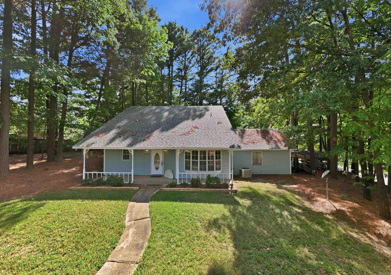
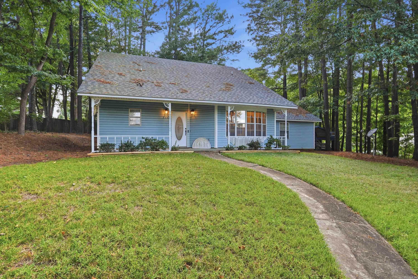
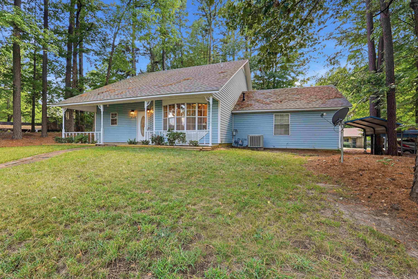
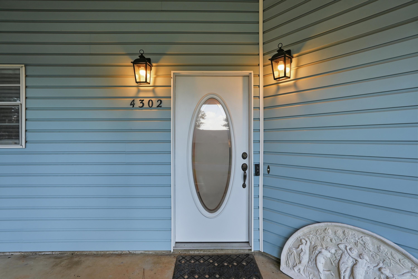
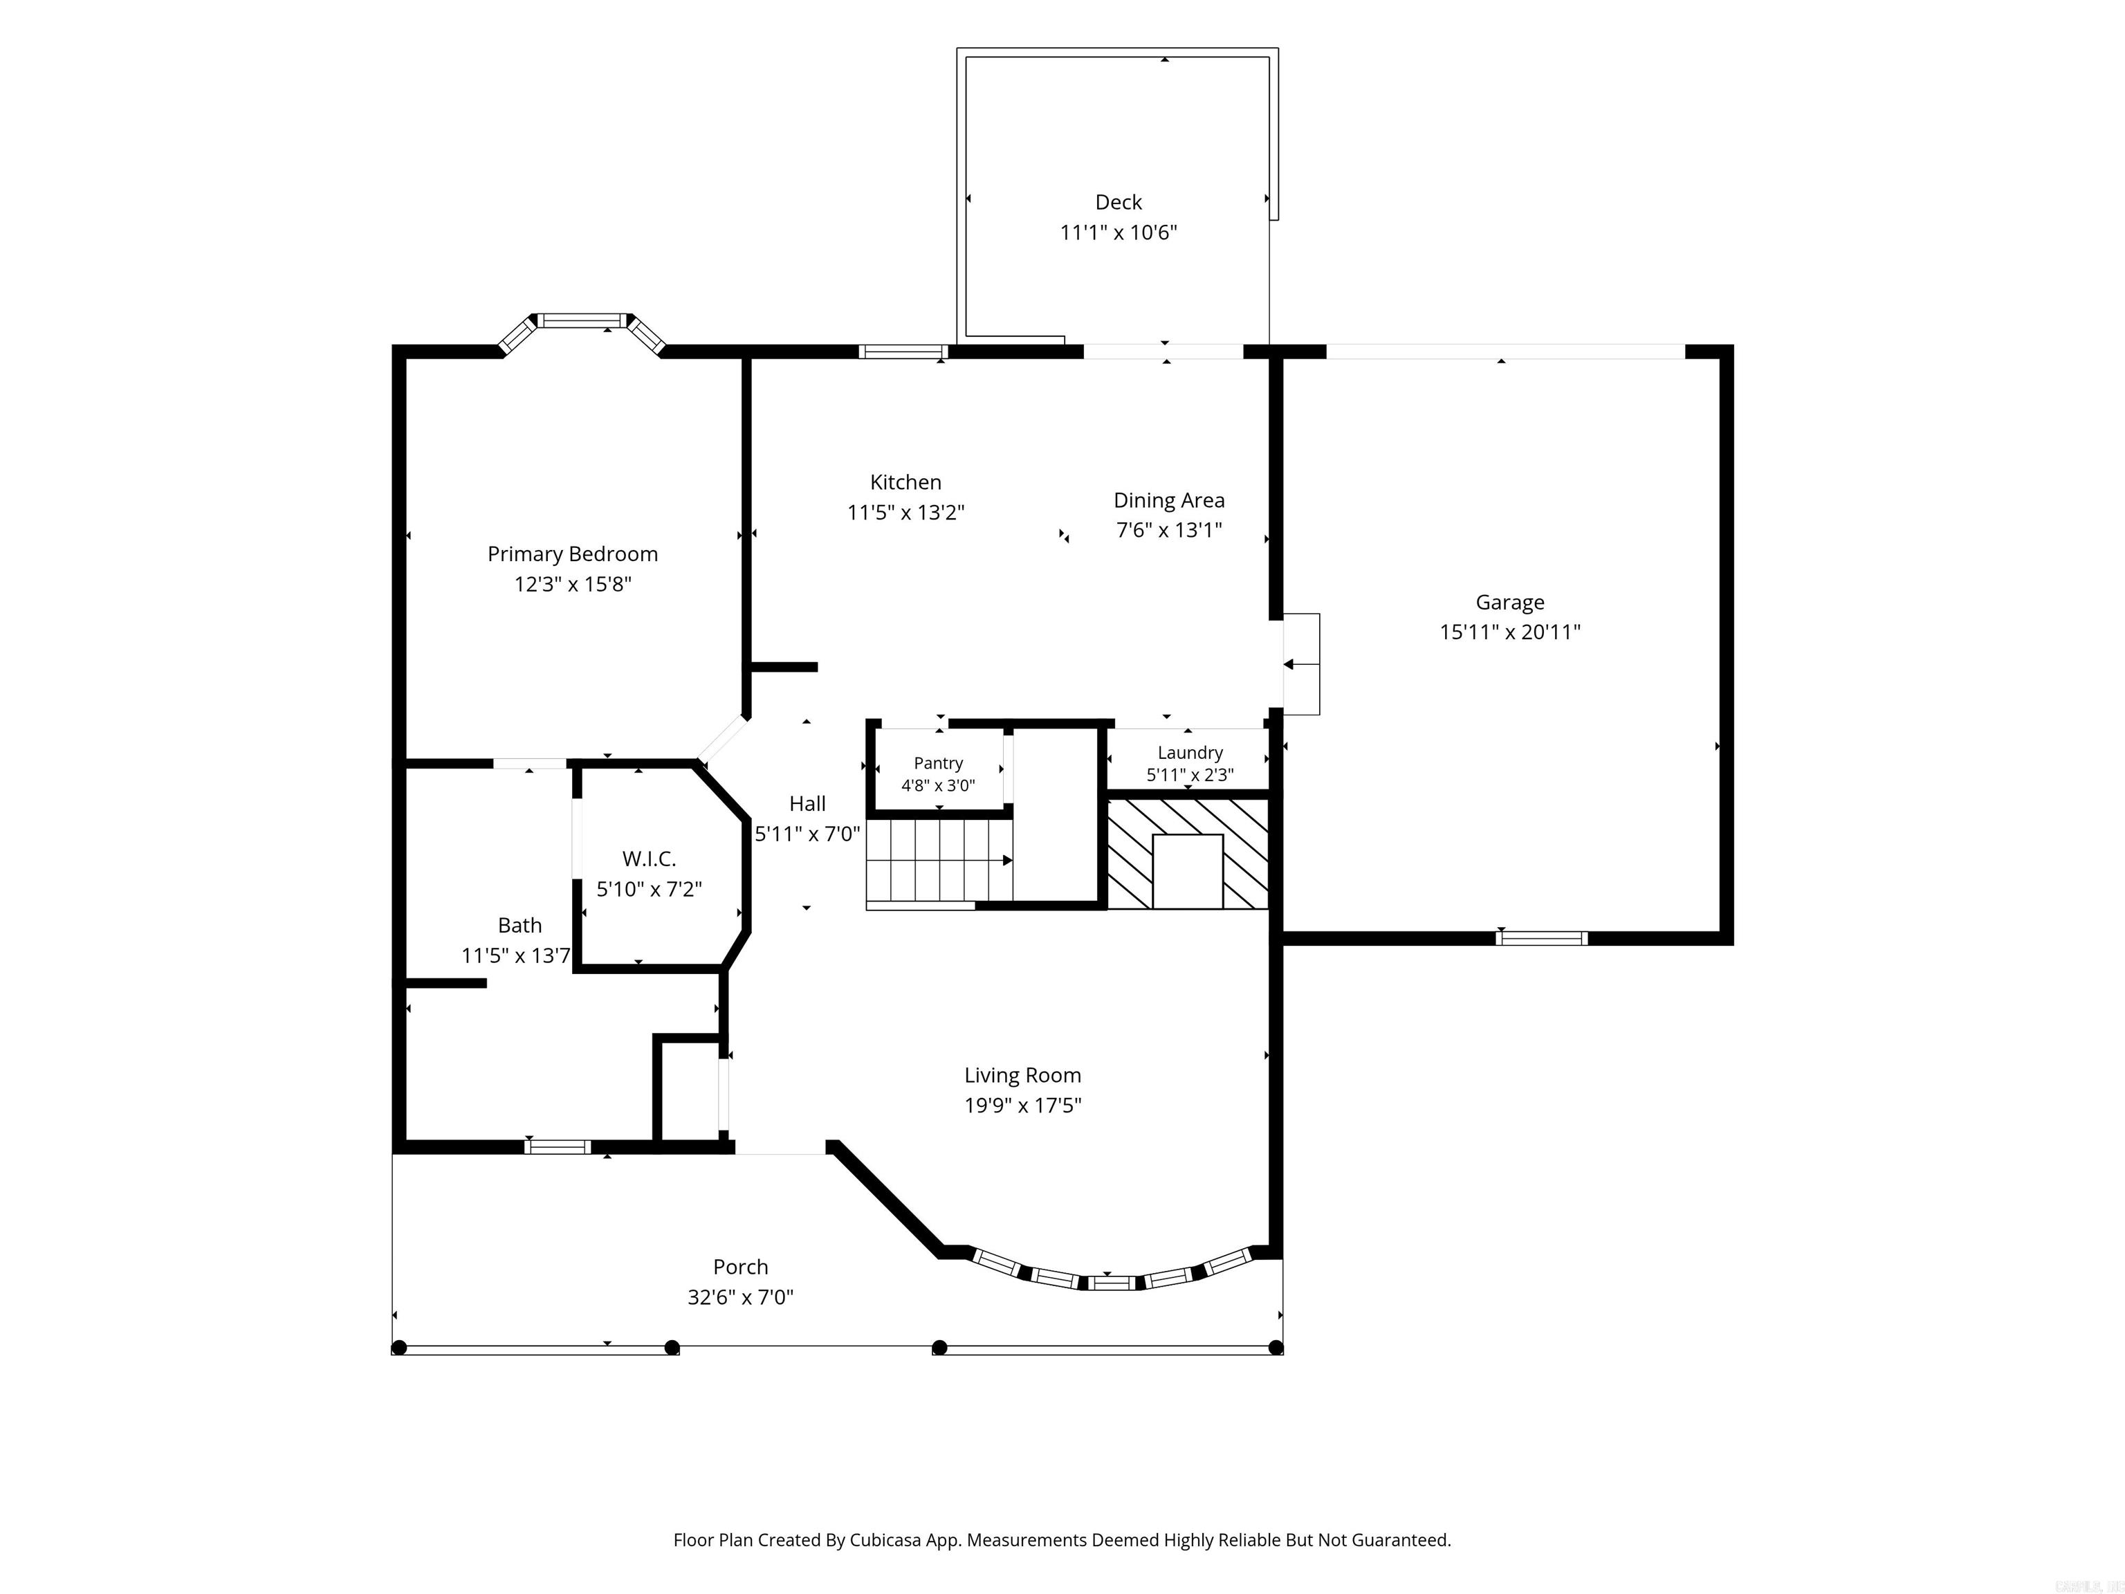
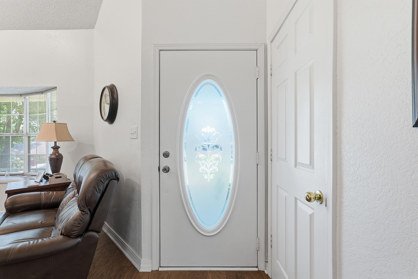
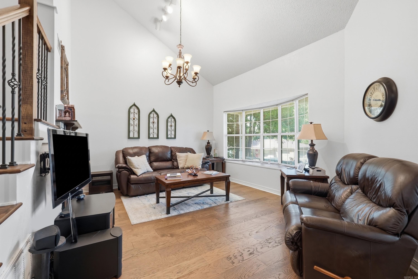
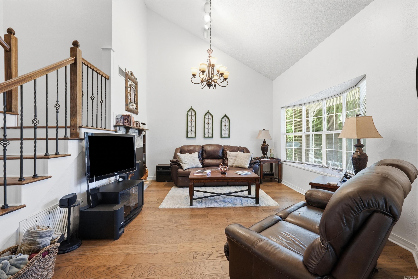
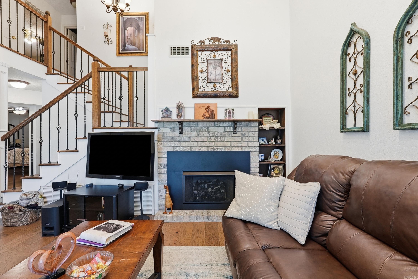
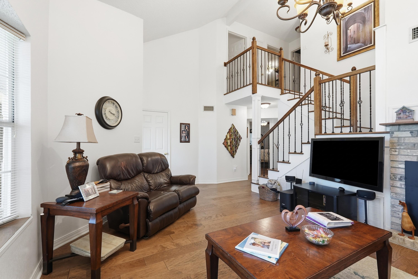
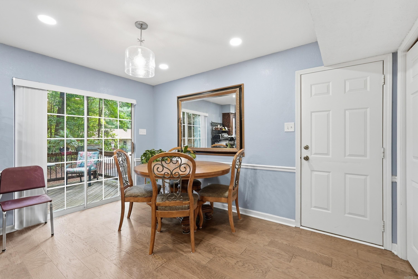
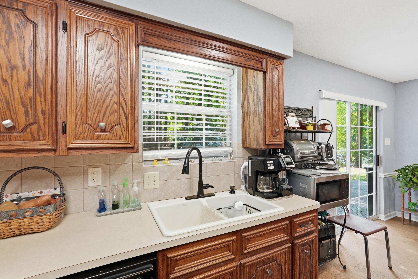
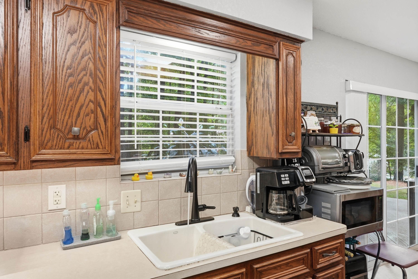
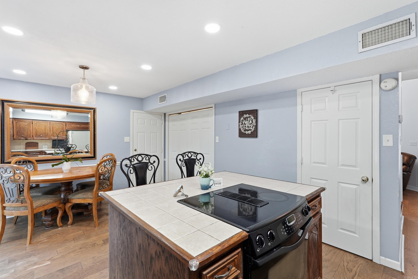
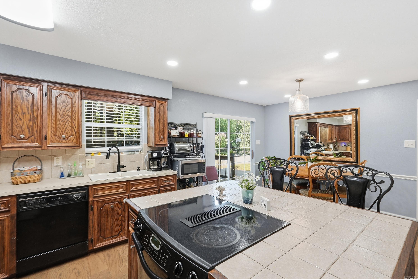
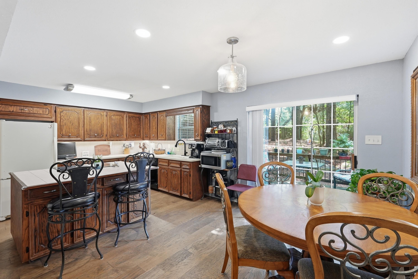
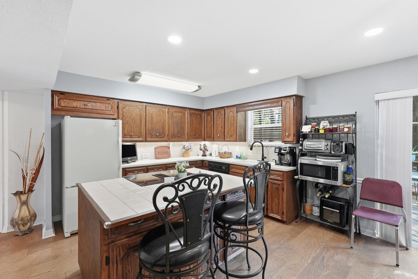
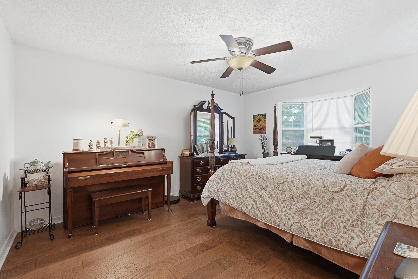
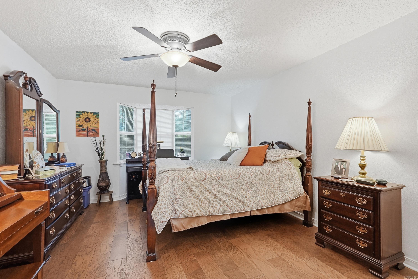
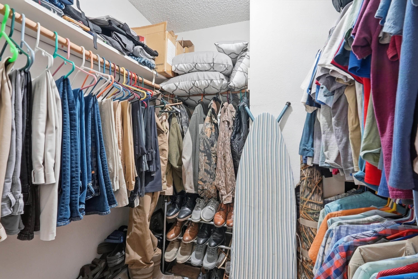
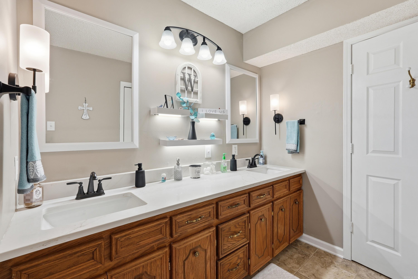
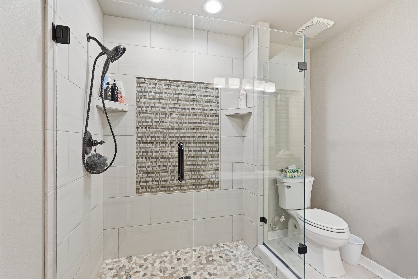
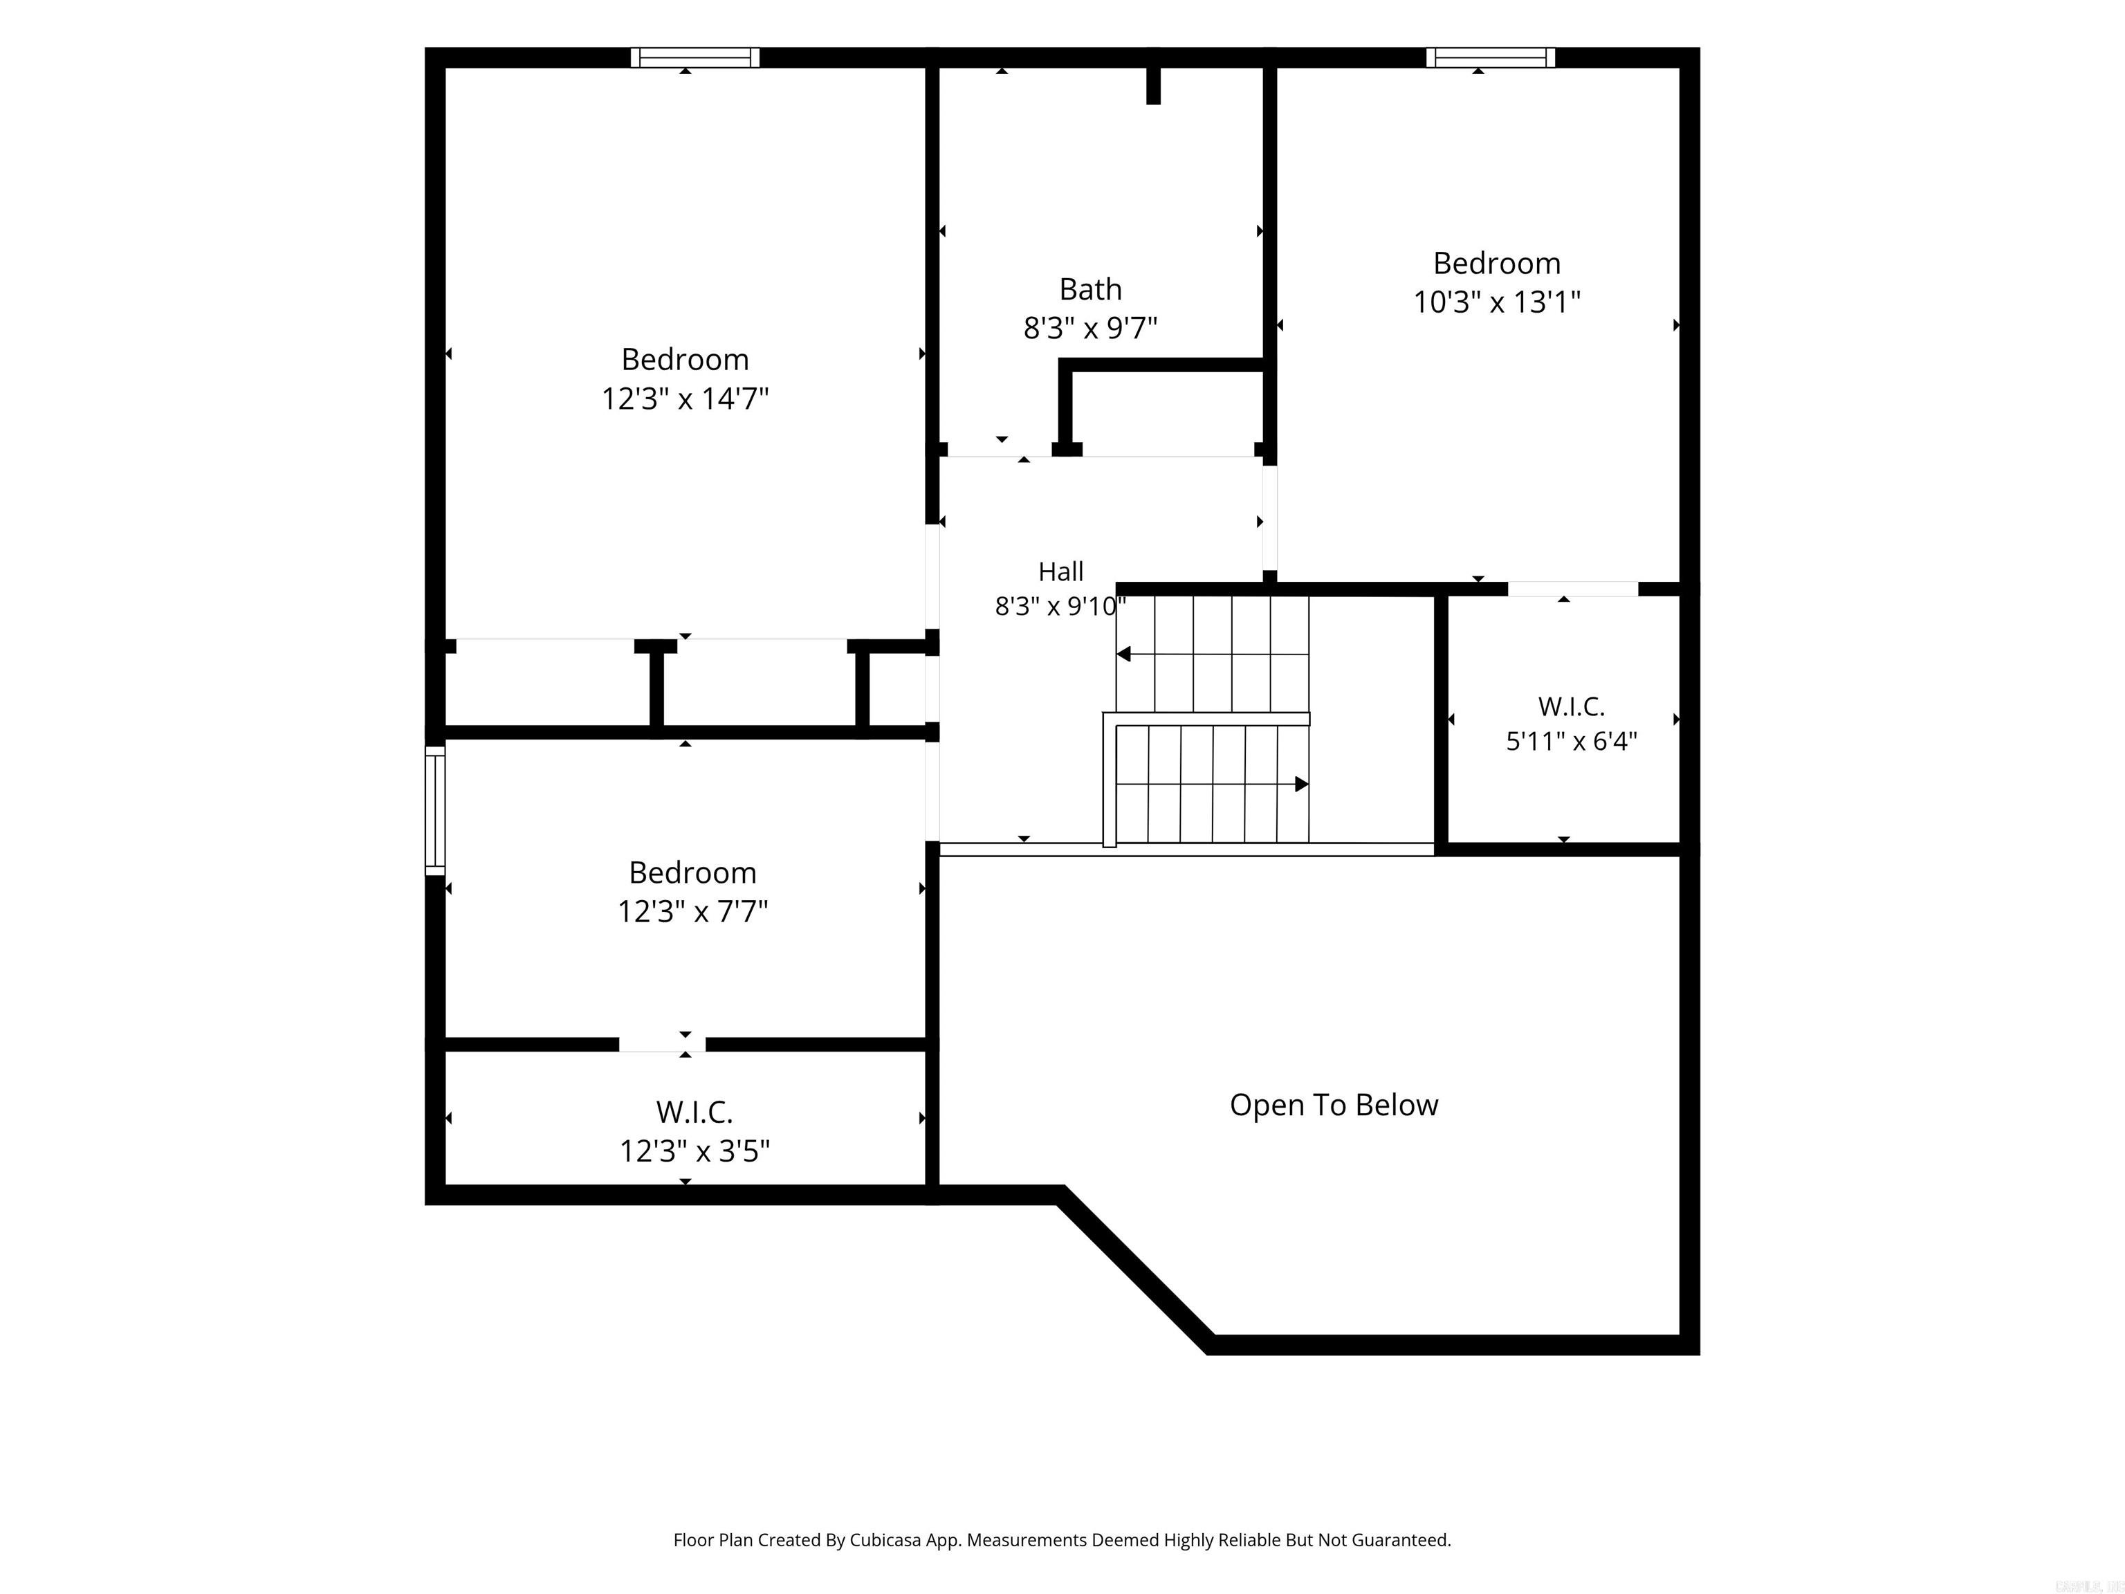
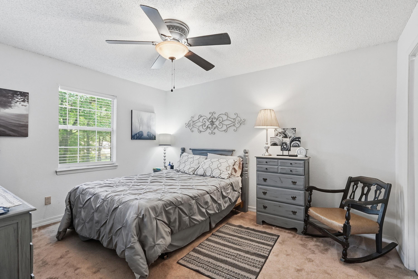
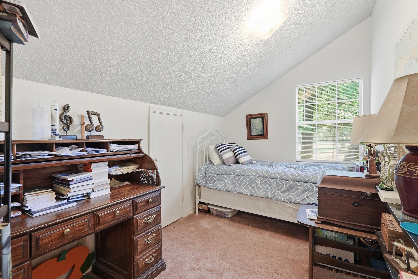
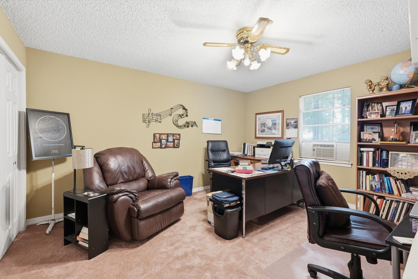
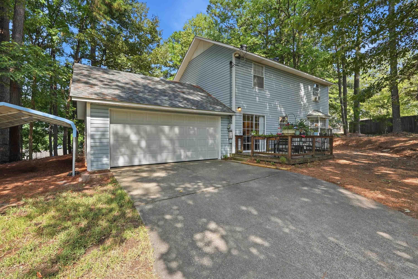
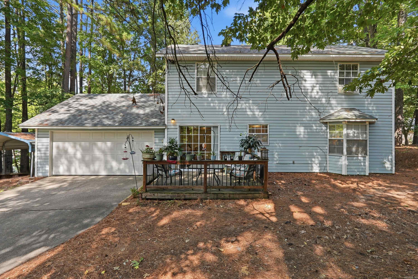
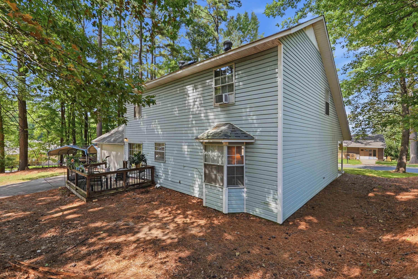
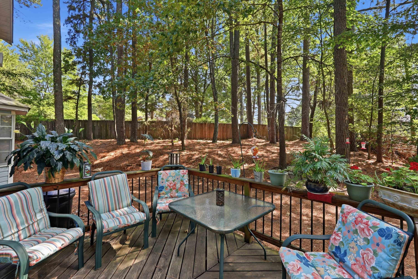
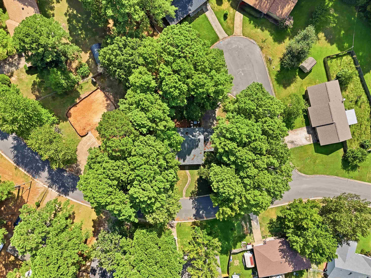
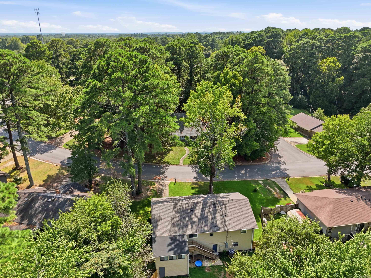
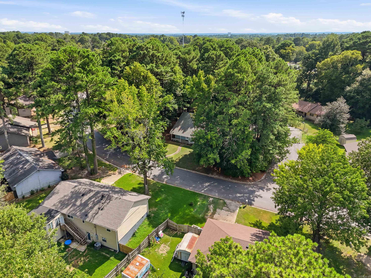
Welcome home to this inviting 4-bedroom, 2-bath home situated on a corner lot in Benton! The spacious living room features a cathedral ceiling and a cozy ventless fireplace, creating an open and welcoming atmosphere. The primary suite is conveniently located on the main level and offers a private ensuite bath and walk-in closet. Upstairs, you'll find three additional bedrooms, providing flexibility for family, guests, or a home office. Outside, enjoy a wood deck overlooking the backyard, perfect for relaxing or entertaining. The rear-entry garage enhances curb appeal and provides convenient access. Spacious carport offers covered parking and versatile storage for a vehicle, boat, trailer, or other recreational equipment. With its functional layout and desirable features, this home is ready for its next owner!

4
beds

2
baths

1,536 Sq.Ft. LIVING AREA

0.29 Acres lot

Jerry Williams

Jerry Williams

Features & Amenities

Interior

  • total bedrooms4
  • Total bathrooms2
  • full bathrooms2
  • Flooring Carpet, Wood, Tile
  • Fireplace Gas Starter, Insert Unit, Uses Gas Logs Only
  • APPLIANCES Built-In Stove, Microwave, Electric Range, Dishwasher, Disposal, Pantry, Refrigerator-Stays, Ice Maker Connection
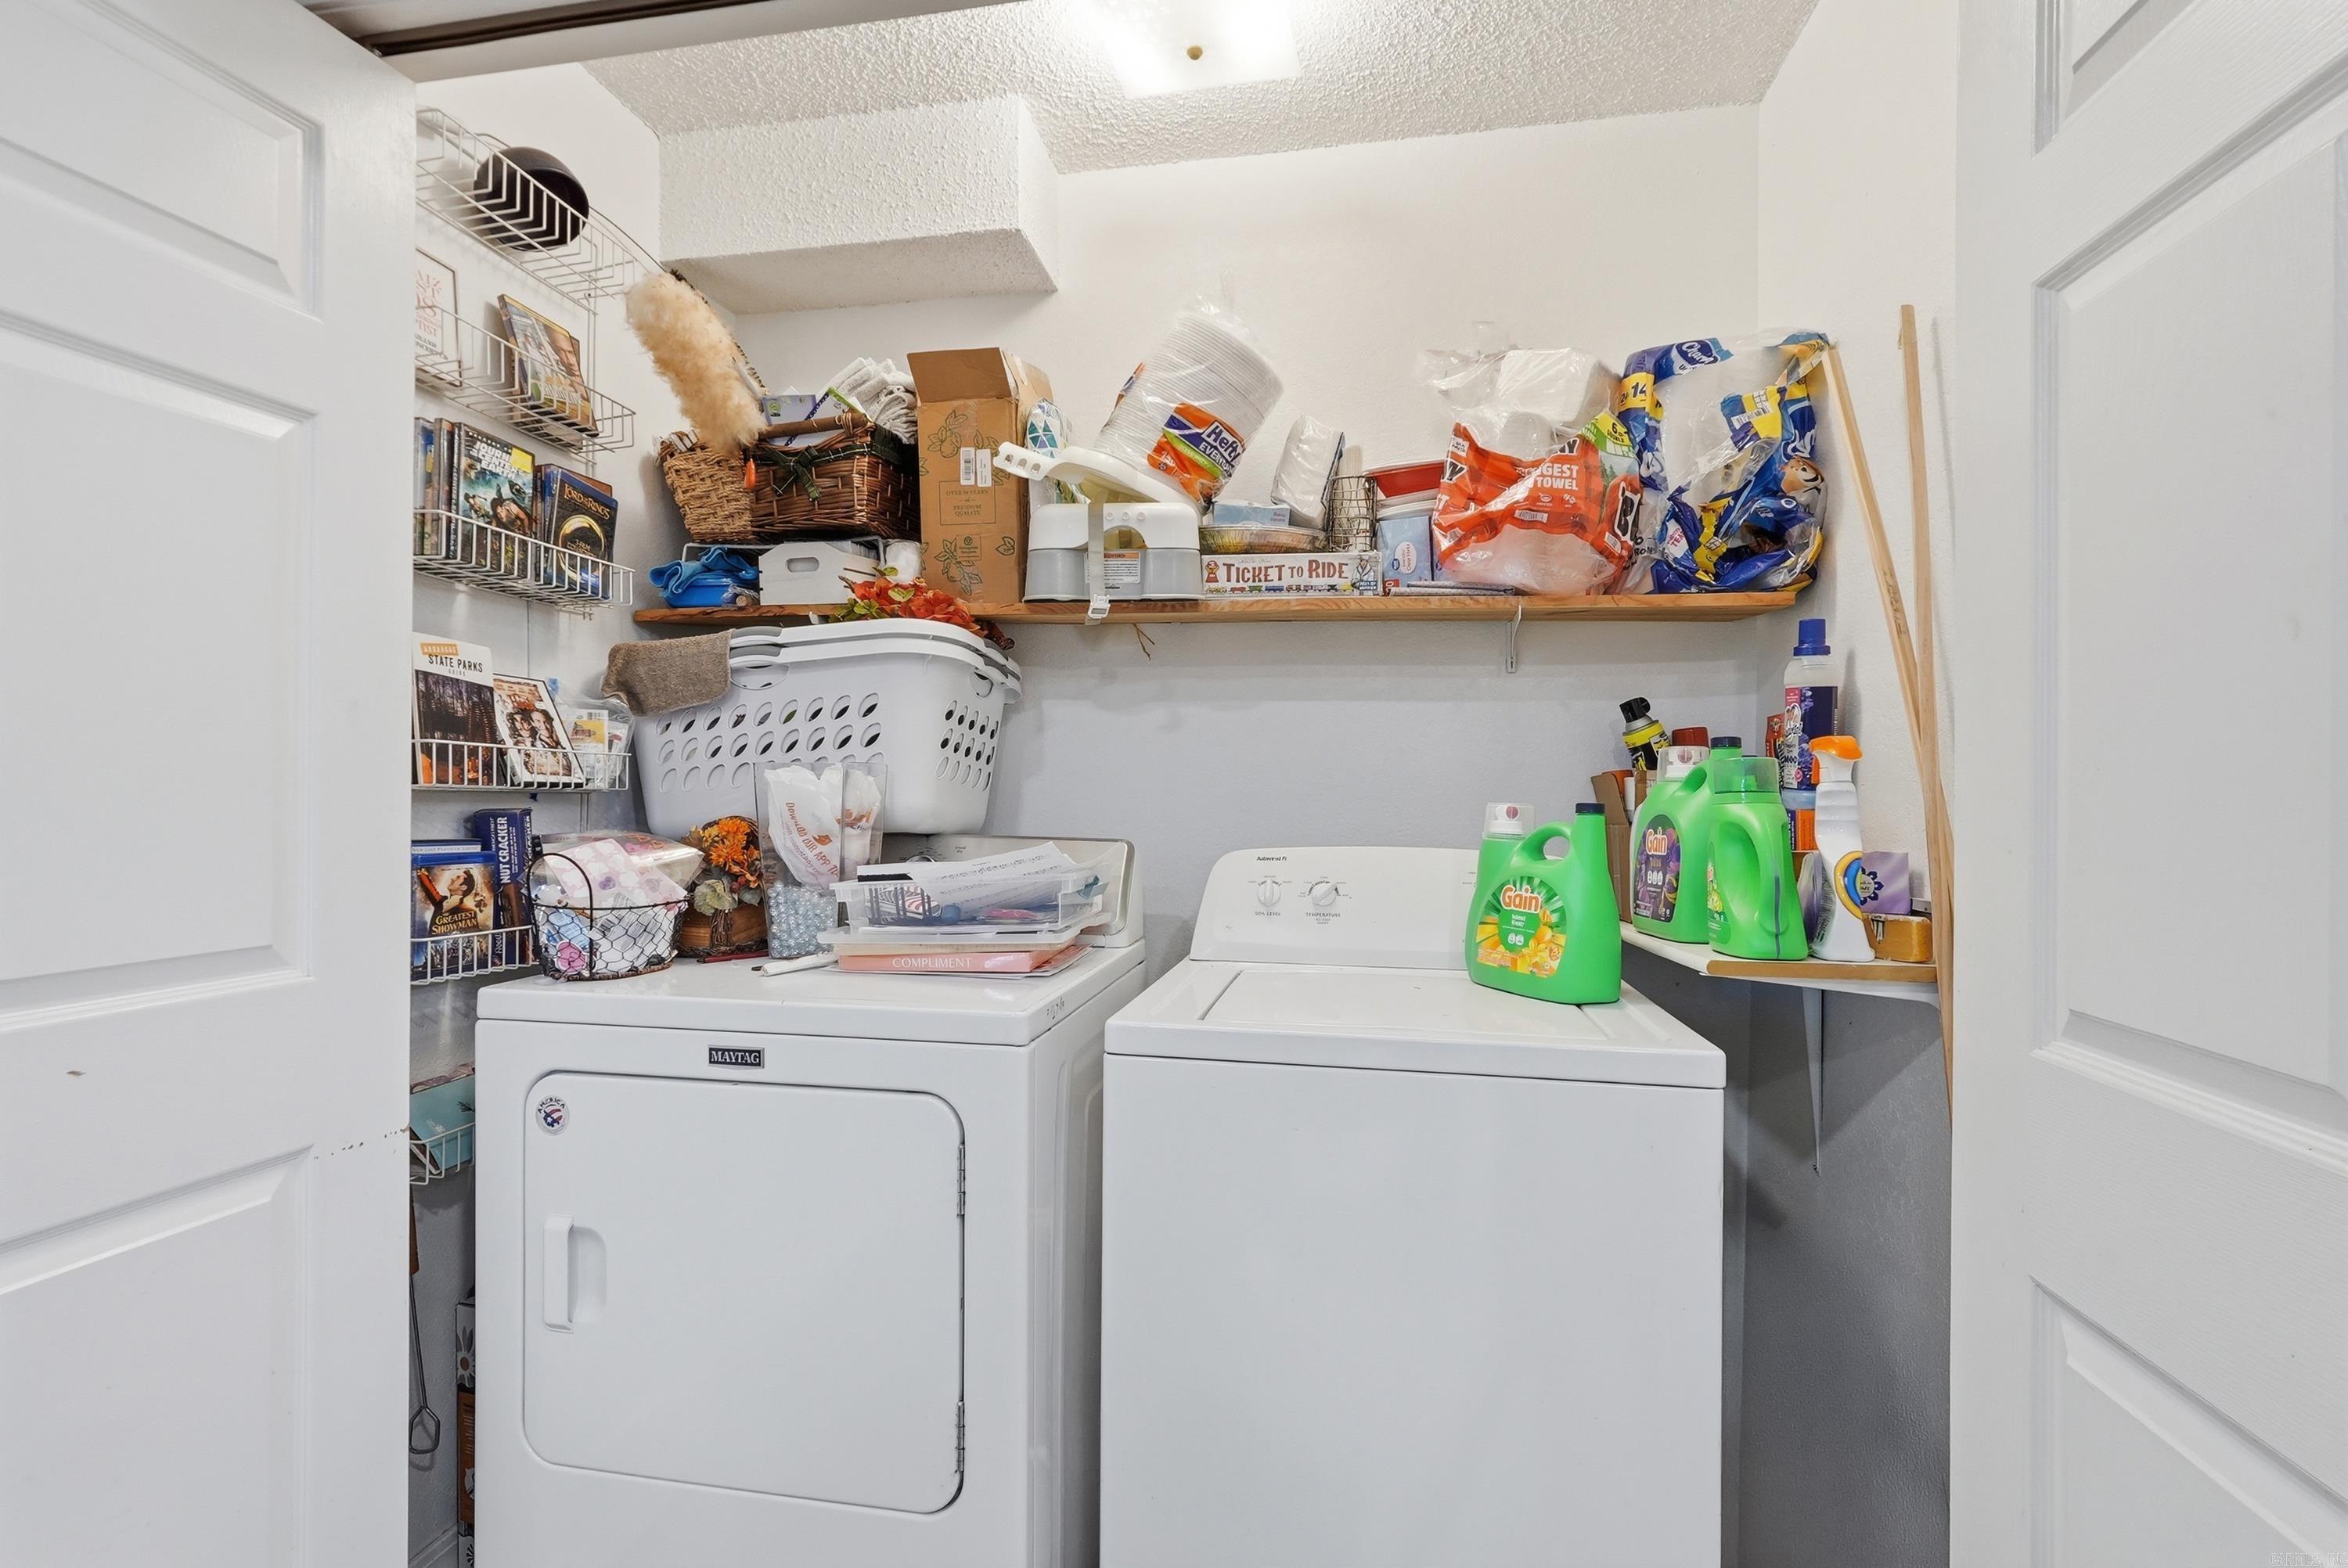
  • other interior Features Dry Bar, Washer Connection, Dryer Connection-Gas, Water Heater-Gas, Smoke Detector(s), Window Treatments, Walk-In Closet(s), Built-Ins, Ceiling Fan(s), Walk-in Shower, Breakfast Bar, Kit Counter-Formica, Kit Counter-Ceramic Tile

Area & Lot

  • Status For Sale
  • Living Area1,536 Sq.Ft.
  • Lot Area0.29 Acres
  • MLS® ID26033360
  • TypeResidential
  • YEAR BUILT1988
  • NeighborhoodBenton
  • Architecture StylesTraditional
  • Elementary SchoolHoward Perrin
  • Middle SchoolBenton
  • High SchoolBenton

Exterior

  • STORIES2
  • utilitiesSewer-Public, Water-Public, Elec-Municipal (Entergy), TV-Satellite Dish
  • roofComposition
  • lot featuresSloped, Corner Lot, Wooded
  • parkingGarage, Carport, One Car, Two Car, Auto Door Opener, Rear Entry
  • AIR CONDITIONINGCentral Cool-Electric, Central Heat-Gas
  • SubstructureSlab
  • Green featuresInsulated Windows, Insulated Doors
  • other exterior FeaturesFrame

Financial

  • Sales Price$225,000
  • Real Estate Tax $660/yr
View Virtual Tour
image

Schedule a Showing

I would love to show you this beautiful property. Please select your preferred date and time below. I will be in touch shortly to confirm your appointment.

Schedule a Showing

I would love to show you this beautiful property. Please select your preferred date and time below. I will be in touch shortly to confirm your appointment.

Thank you for your interest in 4302 Glenda Lane, Benton, AR 72019. We are reviewing your request and will be in touch shortly!

Mortgage Calculator

Estimate your monthly mortgage payment, including the principal and interest, property taxes, and HOA. Adjust the values to generate a more accurate rate.
All estimates are provided for informational purposes only. Actual amounts may vary.
$0,000 Your Payment 20 15 65
$0,000 Your Payment

Work with Kim

I bring people and properties together with proven results, innovative strategies, and personalized service. Partner with Coldwell Banker RPM Group, Arkansas’ most trusted real estate firm.

Follow Me on Instagram