Leave a Message

Thank you for your message. I will be in touch with you shortly.

38 Duncan Lane
38 Duncan Lane
38 Duncan Lane
38 Duncan Lane
38 Duncan Lane
38 Duncan Lane
38 Duncan Lane
38 Duncan Lane
38 Duncan Lane
38 Duncan Lane
38 Duncan Lane
38 Duncan Lane
38 Duncan Lane
38 Duncan Lane
38 Duncan Lane
38 Duncan Lane
38 Duncan Lane
38 Duncan Lane
38 Duncan Lane
38 Duncan Lane
38 Duncan Lane
38 Duncan Lane
38 Duncan Lane
38 Duncan Lane
38 Duncan Lane
38 Duncan Lane
38 Duncan Lane
38 Duncan Lane
38 Duncan Lane
38 Duncan Lane
38 Duncan Lane
38 Duncan Lane
38 Duncan Lane
38 Duncan Lane
38 Duncan Lane
38 Duncan Lane
38 Duncan Lane
38 Duncan Lane
38 Duncan Lane
38 Duncan Lane
38 Duncan Lane
38 Duncan Lane
38 Duncan Lane
38 Duncan Lane
38 Duncan Lane
38 Duncan Lane
SEE ALL PHOTOS
38 Duncan Lane
38 Duncan Lane
38 Duncan Lane
38 Duncan Lane
38 Duncan Lane
38 Duncan Lane
38 Duncan Lane
38 Duncan Lane
38 Duncan Lane
38 Duncan Lane
38 Duncan Lane
38 Duncan Lane
38 Duncan Lane
38 Duncan Lane
38 Duncan Lane
38 Duncan Lane
38 Duncan Lane
38 Duncan Lane
38 Duncan Lane
38 Duncan Lane
38 Duncan Lane
38 Duncan Lane
38 Duncan Lane
38 Duncan Lane
38 Duncan Lane
38 Duncan Lane
38 Duncan Lane
38 Duncan Lane
38 Duncan Lane
38 Duncan Lane
38 Duncan Lane
38 Duncan Lane
38 Duncan Lane
38 Duncan Lane
38 Duncan Lane
38 Duncan Lane
38 Duncan Lane
38 Duncan Lane
38 Duncan Lane
38 Duncan Lane
38 Duncan Lane
38 Duncan Lane
38 Duncan Lane
38 Duncan Lane
38 Duncan Lane
38 Duncan Lane
Courtesy of CBRPM Conway
For Sale

38 Duncan Lane

38 Duncan Lane, Vilonia, AR 72173

$412,989
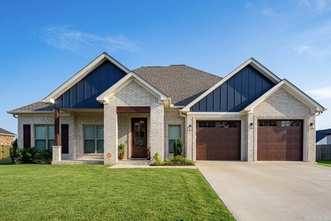
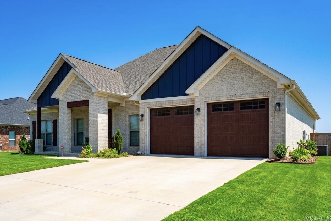
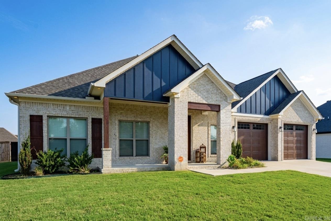
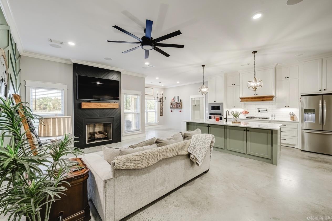
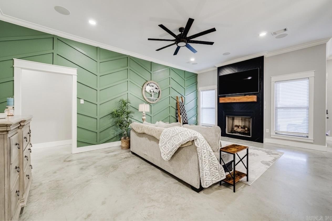
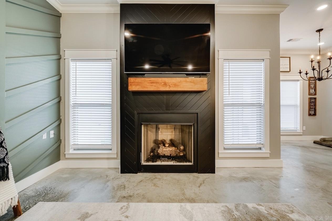
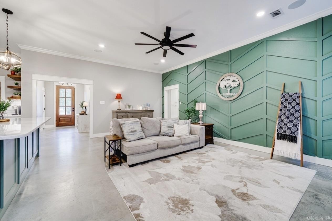
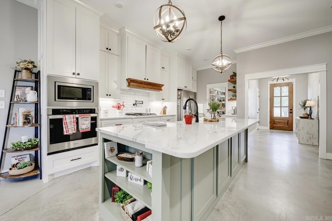
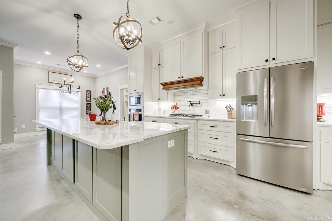
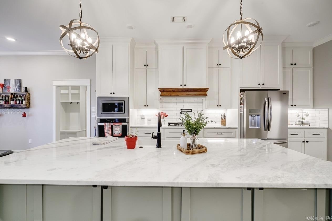
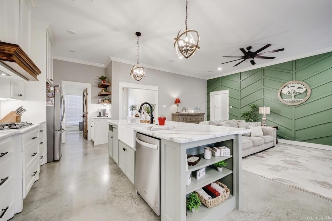
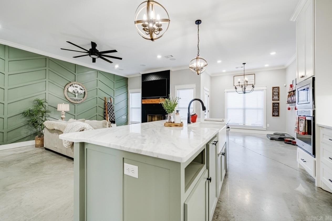
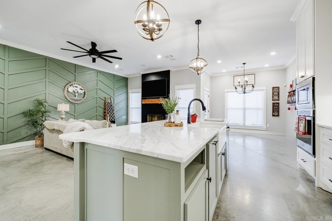
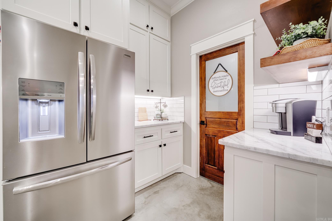
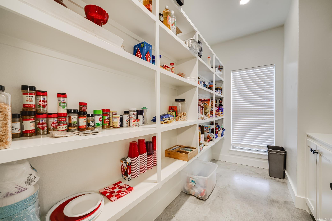
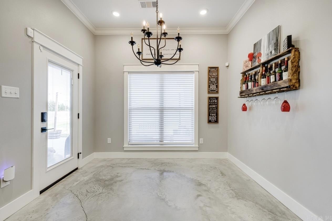
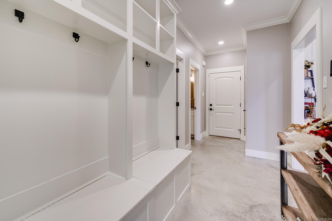
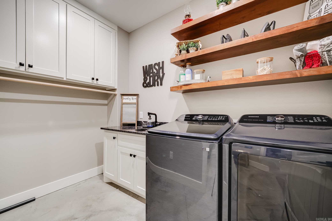
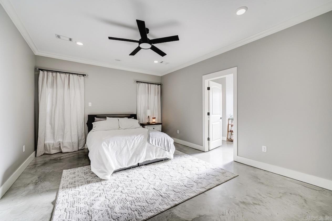
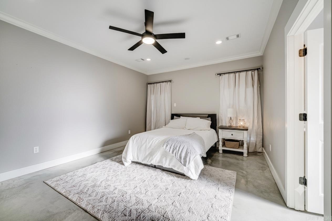
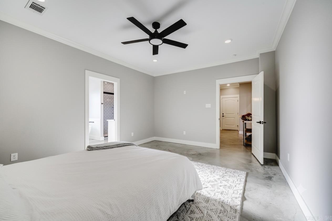
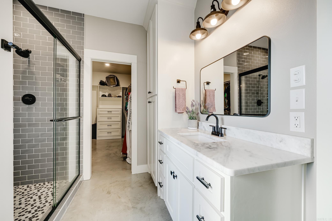
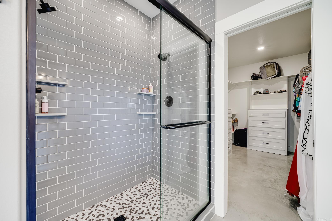
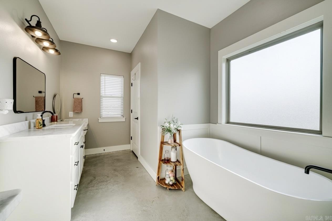
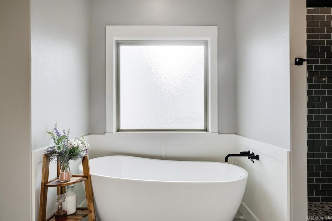
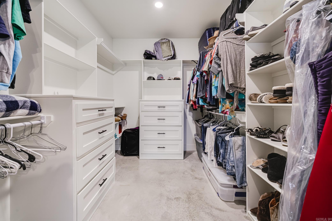
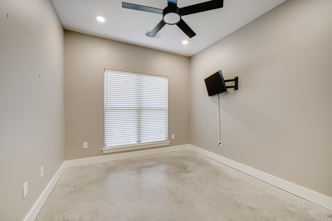
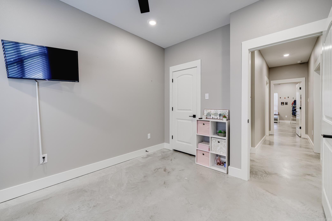
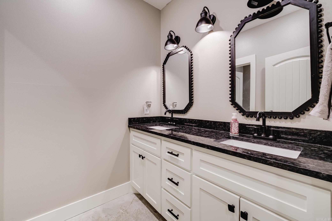
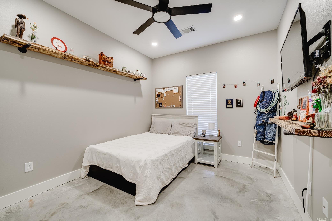
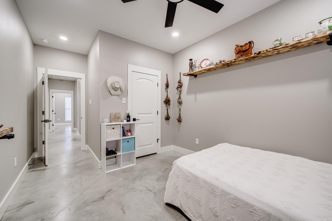
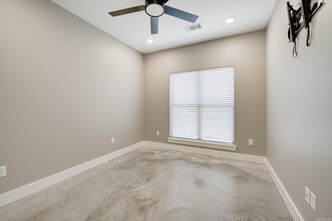
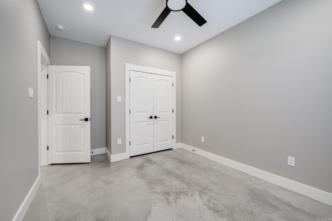
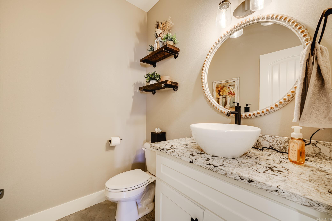
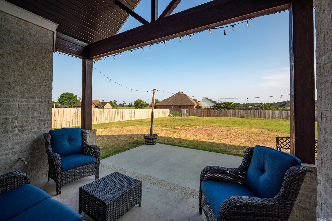
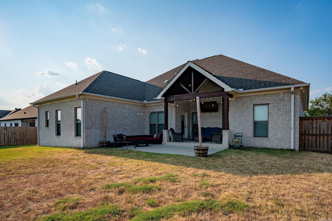
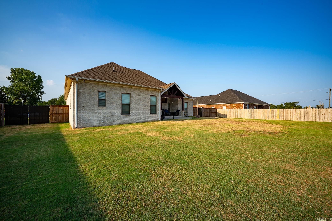
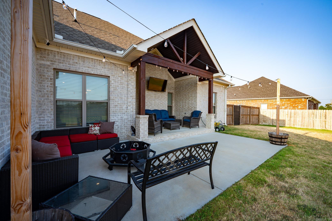
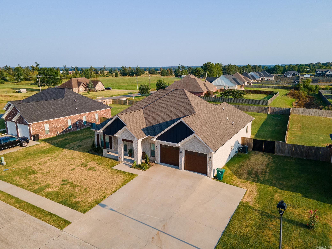
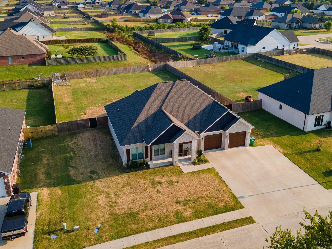
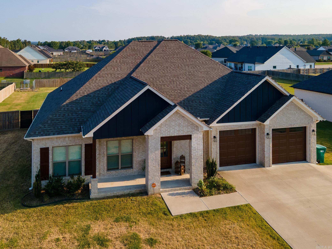
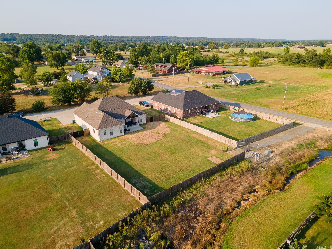
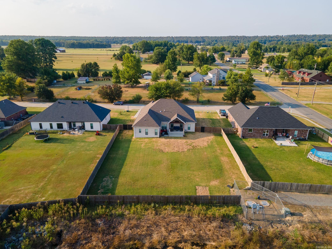
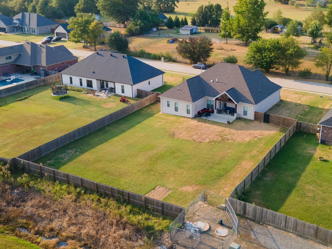
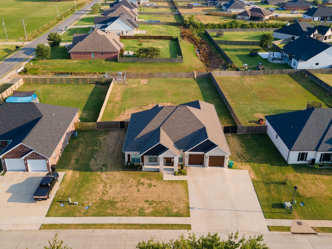
Welcome home to this move-in ready 4-bedroom, 2.5-bath home featuring an open-concept floor plan with tall ceilings, a stunning accent wall, and a cozy gas fireplace--perfect for everyday living, family gatherings, and entertaining. The chef's kitchen offers a large island with bar seating, marble quartz countertops, gas cooktop, wall oven, built-in microwave, pendant and under-cabinet lighting, and a spacious walk-in pantry. The split-bedroom design provides privacy for the primary suite, complete with a soaking tub, custom tiled walk-in shower, dual vanities, linen closet, and an oversized walk-in closet with custom shelving and built-in drawers. The additional bedrooms offer generous closet space, and all bathrooms feature granite countertops. Enjoy the large, fenced backyard with endless possibilities for a pool, workshop, play area, or outdoor entertaining. This beautifully designed home combines quality finishes, comfort, and functionality and is ready for its new owners. Schedule your private showing today!

4
beds

3
baths

2,328 Sq.Ft. LIVING AREA

0.45 Acres lot

Mary Kordsmeier

Mary Kordsmeier

Features & Amenities

Interior

  • total bedrooms4
  • Total bathrooms3
  • full bathrooms2
  • half bathroom1
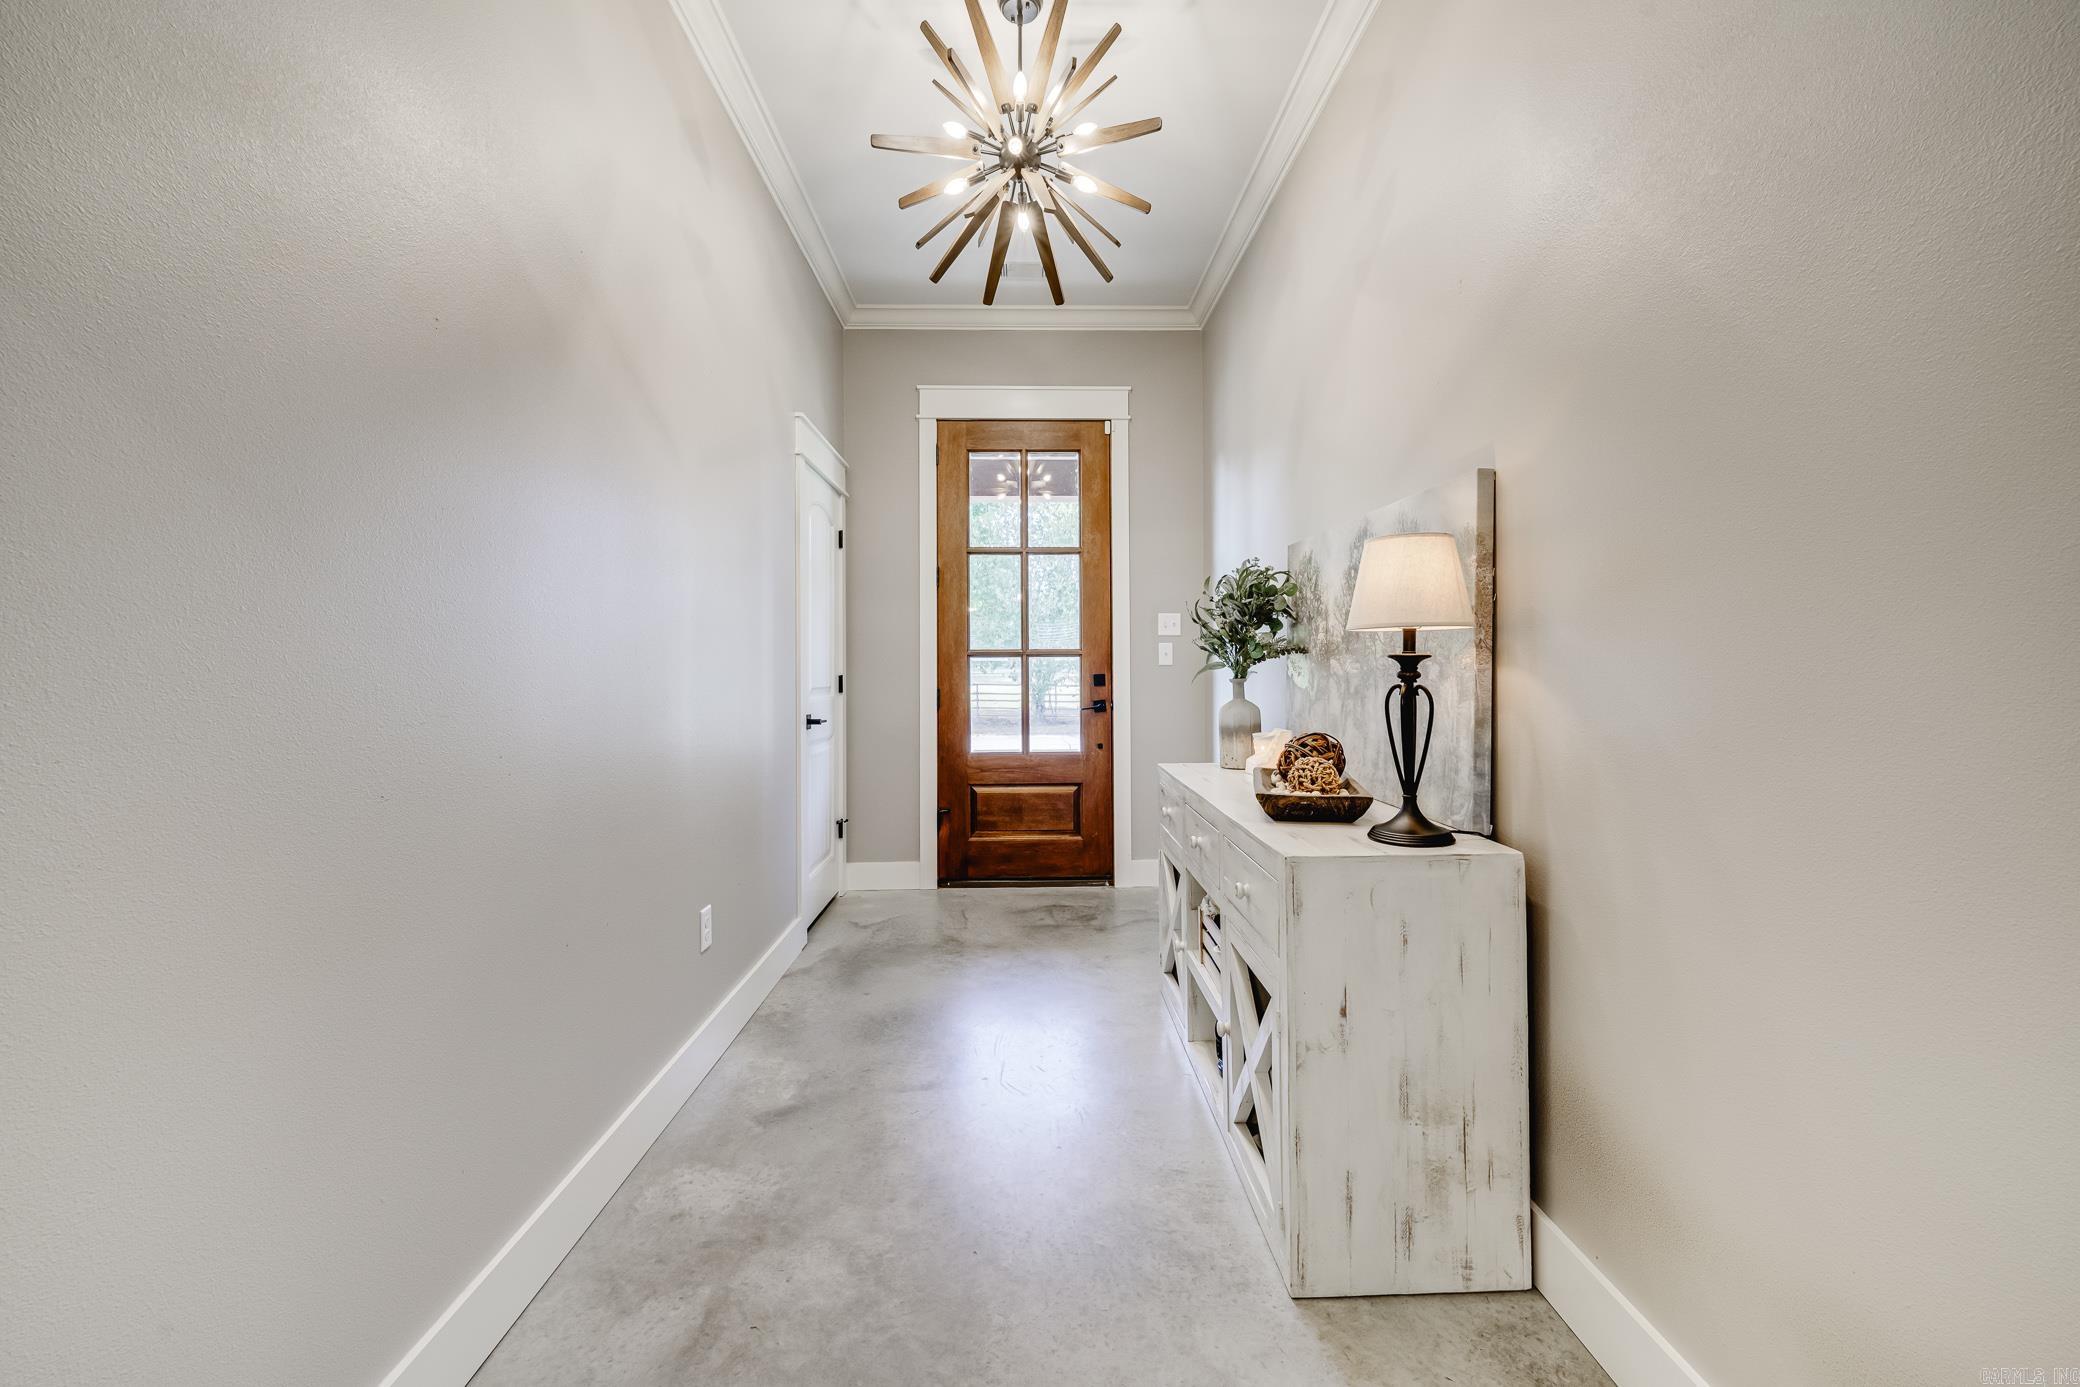
  • Flooring Concrete
  • Fireplace Gas Logs Present
  • APPLIANCES Microwave, Gas Range, Dishwasher, Disposal, Pantry, Ice Maker Connection, Wall Oven
  • other interior Features Washer Connection, Dryer Connection-Electric, Water Heater-Gas, Smoke Detector(s), Walk-In Closet(s), Ceiling Fan(s), Walk-in Shower, Breakfast Bar, Wired for Highspeed Inter, Kit Counter-Quartz

Area & Lot

  • Status For Sale
  • Living Area2,328 Sq.Ft.
  • Lot Area0.45 Acres
  • MLS® ID26032280
  • TypeResidential
  • YEAR BUILT2023
  • Architecture StylesTraditional

Exterior

  • STORIES1
  • utilitiesSewer-Public, Water-Public, Elec-Municipal (Entergy), Gas-Natural
  • roofArchitectural Shingle
  • lot featuresLevel
  • parkingGarage, Two Car
  • AIR CONDITIONINGCentral Cool-Electric, Central Heat-Electric
  • SubstructureSlab
  • Green featuresTankless Water Heater, Attic Vent-Electric
  • other exterior FeaturesBrick, Brick, Frame Combo, Metal/Vinyl Siding

Financial

  • Sales Price$412,989
  • Real Estate Tax $3,108/yr
image

Schedule a Showing

I would love to show you this beautiful property. Please select your preferred date and time below. I will be in touch shortly to confirm your appointment.

Schedule a Showing

I would love to show you this beautiful property. Please select your preferred date and time below. I will be in touch shortly to confirm your appointment.

Thank you for your interest in 38 Duncan Lane, Vilonia, AR 72173. We are reviewing your request and will be in touch shortly!

Mortgage Calculator

Estimate your monthly mortgage payment, including the principal and interest, property taxes, and HOA. Adjust the values to generate a more accurate rate.
All estimates are provided for informational purposes only. Actual amounts may vary.
$0,000 Your Payment 20 15 65
$0,000 Your Payment

Work with Kim

I bring people and properties together with proven results, innovative strategies, and personalized service. Partner with Coldwell Banker RPM Group, Arkansas’ most trusted real estate firm.

Follow Me on Instagram