Leave a Message

Thank you for your message. I will be in touch with you shortly.

202 Marble Drive
202 Marble Drive
202 Marble Drive
202 Marble Drive
202 Marble Drive
202 Marble Drive
202 Marble Drive
202 Marble Drive
202 Marble Drive
202 Marble Drive
202 Marble Drive
202 Marble Drive
202 Marble Drive
202 Marble Drive
202 Marble Drive
202 Marble Drive
202 Marble Drive
202 Marble Drive
202 Marble Drive
202 Marble Drive
202 Marble Drive
202 Marble Drive
202 Marble Drive
202 Marble Drive
202 Marble Drive
202 Marble Drive
202 Marble Drive
202 Marble Drive
202 Marble Drive
202 Marble Drive
202 Marble Drive
202 Marble Drive
202 Marble Drive
202 Marble Drive
202 Marble Drive
202 Marble Drive
202 Marble Drive
202 Marble Drive
202 Marble Drive
202 Marble Drive
202 Marble Drive
202 Marble Drive
202 Marble Drive
202 Marble Drive
202 Marble Drive
202 Marble Drive
202 Marble Drive
202 Marble Drive
202 Marble Drive
SEE ALL PHOTOS
202 Marble Drive
202 Marble Drive
202 Marble Drive
202 Marble Drive
202 Marble Drive
202 Marble Drive
202 Marble Drive
202 Marble Drive
202 Marble Drive
202 Marble Drive
202 Marble Drive
202 Marble Drive
202 Marble Drive
202 Marble Drive
202 Marble Drive
202 Marble Drive
202 Marble Drive
202 Marble Drive
202 Marble Drive
202 Marble Drive
202 Marble Drive
202 Marble Drive
202 Marble Drive
202 Marble Drive
202 Marble Drive
202 Marble Drive
202 Marble Drive
202 Marble Drive
202 Marble Drive
202 Marble Drive
202 Marble Drive
202 Marble Drive
202 Marble Drive
202 Marble Drive
202 Marble Drive
202 Marble Drive
202 Marble Drive
202 Marble Drive
202 Marble Drive
202 Marble Drive
202 Marble Drive
202 Marble Drive
202 Marble Drive
202 Marble Drive
202 Marble Drive
202 Marble Drive
202 Marble Drive
202 Marble Drive
202 Marble Drive
Courtesy of CBRPM Hot Springs
Pending

202 Marble Drive

202 Marble Drive, Jacksonville, AR 72076

$349,000
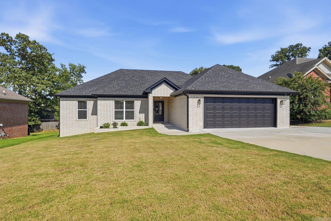
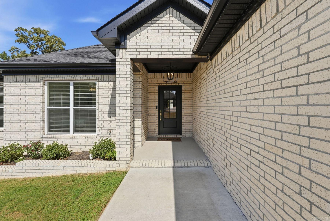
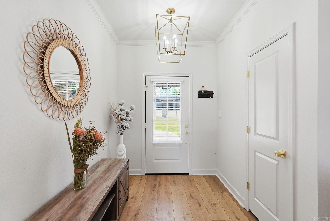
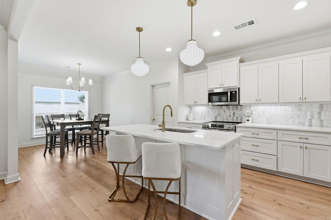
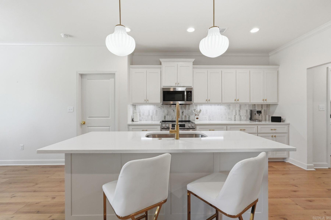
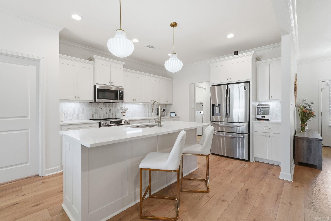
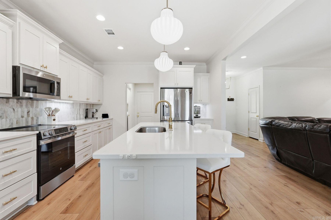
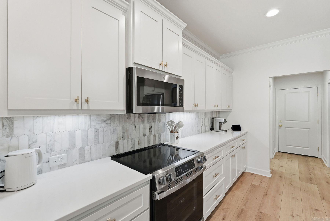
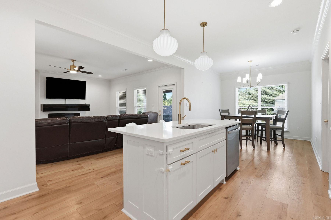
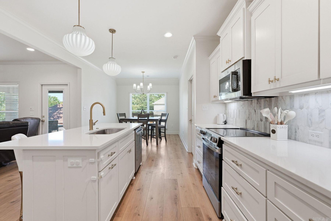
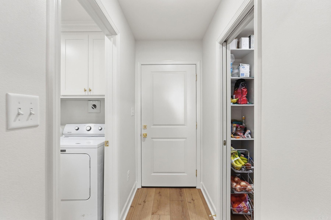
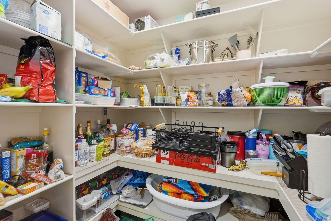
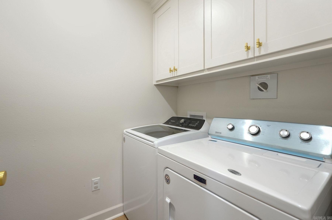
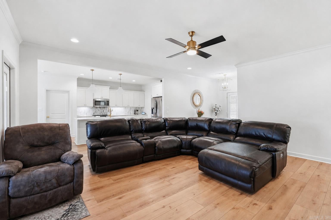
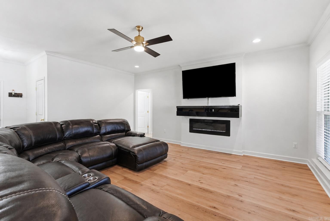
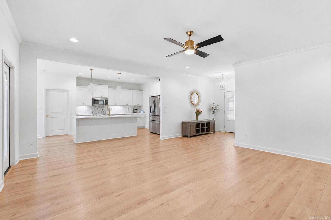
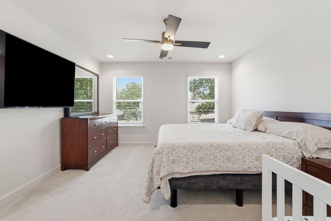
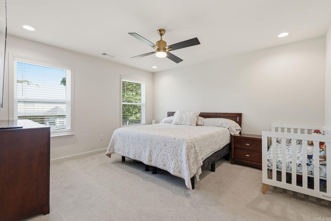
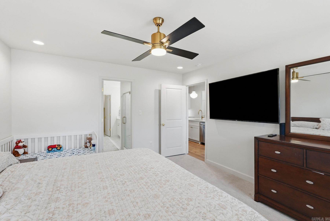
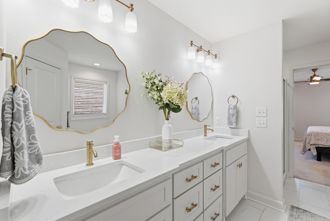
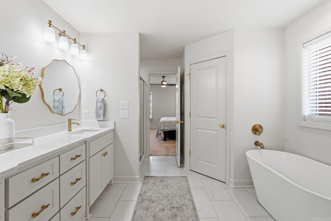
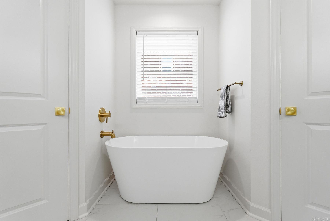
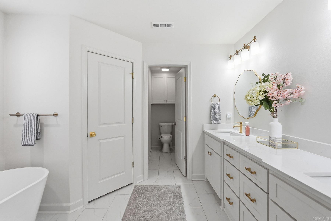
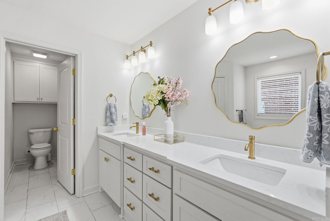
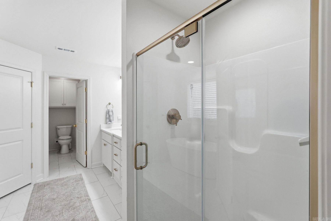
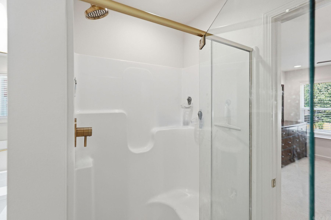
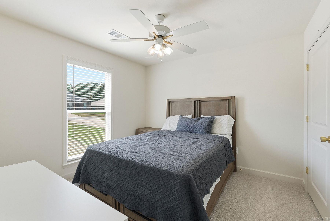
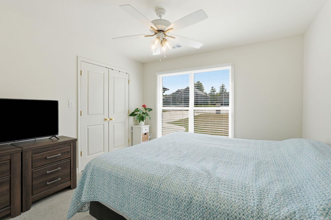
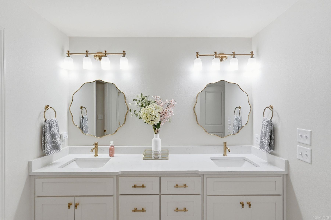
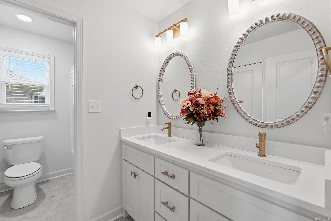
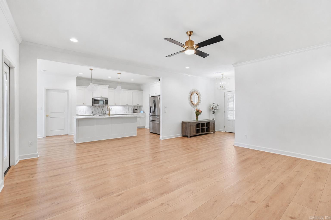
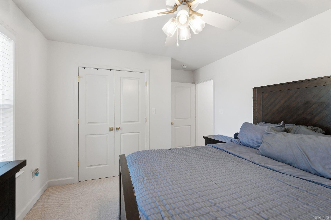
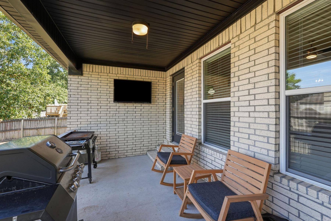
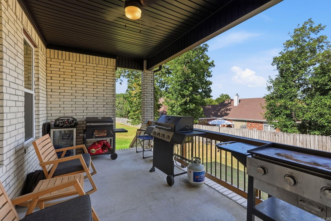
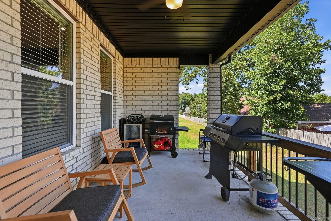
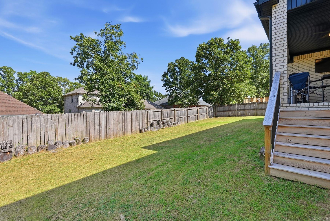
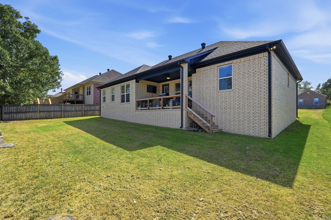
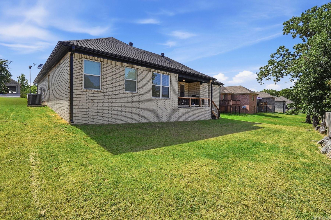
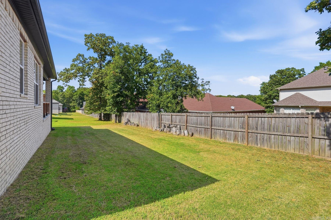
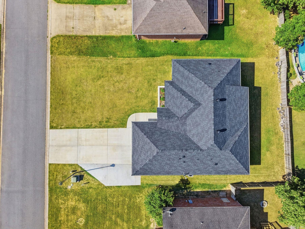
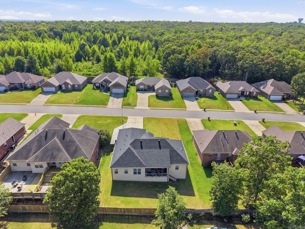
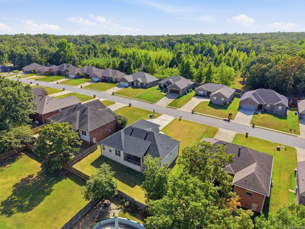
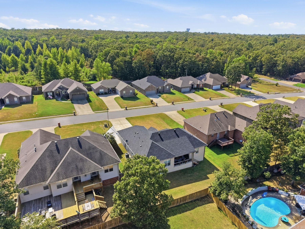
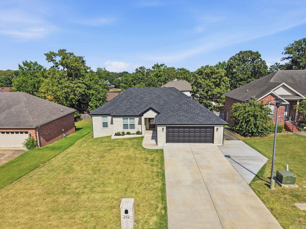
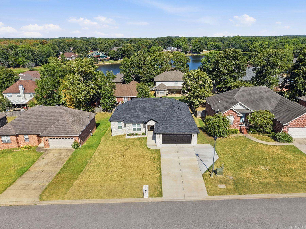
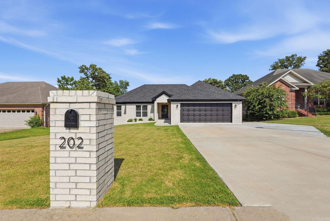
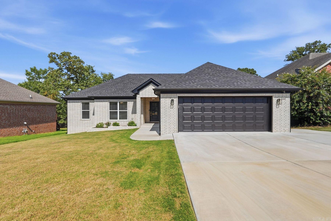
Why wait to build when you can move right into this stunning 2024 home? Offering 4 bedrooms and 2 bathrooms, this thoughtfully designed home features an open-concept layout with a spacious living room. The kitchen is beautifully appointed with quartz countertops, a large center island, tile backsplash, pantry, and abundant cabinetry, making it ideal for both everyday living and entertaining. The split-bedroom floor plan offers added privacy, with a spacious primary suite featuring two walk-in closets, double vanity, soaking tub, and separate walk-in shower. Three generously sized guest bedrooms provide ample space and storage. Additional features include crown molding, a dedicated laundry room, a covered back patio, a level backyard, and a 2-car garage with an automatic opener. The sellers have also expanded the driveway, providing additional parking for multiple vehicles, a boat, or a trailer. Conveniently located, this move-in ready home offers all the benefits of newer construction without the wait. Call today to schedule a private tour!

4
beds

2
baths

1,925 Sq.Ft. LIVING AREA

8,712 Sq.Ft. lot

Belen Lambert

Belen Lambert

Features & Amenities

Interior

  • total bedrooms4
  • Total bathrooms2
  • full bathrooms2
  • Flooring Carpet, Tile, Laminate
  • Fireplace Insert Unit, Electric Logs
  • APPLIANCES Free-Standing Stove, Electric Range, Dishwasher, Disposal, Pantry, Ice Maker Connection
  • other interior Features Dry Bar, Washer Connection, Dryer Connection-Electric, Water Heater-Electric, Walk-In Closet(s), Ceiling Fan(s), Walk-in Shower, Breakfast Bar, Kit Counter-Quartz

Area & Lot

  • Status Pending
  • Living Area1,925 Sq.Ft.
  • Lot Area8,712 Sq.Ft.
  • MLS® ID26030628
  • TypeResidential
  • YEAR BUILT2024
  • NeighborhoodPulaski
  • Architecture StylesTraditional
  • Elementary SchoolJacksonville
  • Middle SchoolJacksonville

Exterior

  • STORIES1
  • utilitiesSewer-Public, Water-Public, Elec-Municipal (Entergy), All Underground
  • roofArchitectural Shingle
  • lot featuresLevel, In Subdivision
  • parkingGarage, Two Car, Auto Door Opener
  • AIR CONDITIONINGCentral Cool-Electric, Central Heat-Electric
  • SubstructureSlab/Crawl Combination
  • Green featuresInsulated Windows, Insulated Doors
  • other exterior FeaturesBrick

Financial

  • Sales Price$349,000
  • Real Estate Tax $2,702/yr
image

Schedule a Showing

I would love to show you this beautiful property. Please select your preferred date and time below. I will be in touch shortly to confirm your appointment.

Schedule a Showing

I would love to show you this beautiful property. Please select your preferred date and time below. I will be in touch shortly to confirm your appointment.

Thank you for your interest in 202 Marble Drive, Jacksonville, AR 72076. We are reviewing your request and will be in touch shortly!

Mortgage Calculator

Estimate your monthly mortgage payment, including the principal and interest, property taxes, and HOA. Adjust the values to generate a more accurate rate.
All estimates are provided for informational purposes only. Actual amounts may vary.
$0,000 Your Payment 20 15 65
$0,000 Your Payment

Work with Kim

I bring people and properties together with proven results, innovative strategies, and personalized service. Partner with Coldwell Banker RPM Group, Arkansas’ most trusted real estate firm.

Follow Me on Instagram