Leave a Message

Thank you for your message. I will be in touch with you shortly.

1680 Pearce Drive
1680 Pearce Drive
1680 Pearce Drive
1680 Pearce Drive
1680 Pearce Drive
1680 Pearce Drive
1680 Pearce Drive
1680 Pearce Drive
1680 Pearce Drive
1680 Pearce Drive
1680 Pearce Drive
1680 Pearce Drive
1680 Pearce Drive
1680 Pearce Drive
1680 Pearce Drive
1680 Pearce Drive
1680 Pearce Drive
1680 Pearce Drive
1680 Pearce Drive
1680 Pearce Drive
1680 Pearce Drive
1680 Pearce Drive
1680 Pearce Drive
1680 Pearce Drive
1680 Pearce Drive
1680 Pearce Drive
1680 Pearce Drive
1680 Pearce Drive
1680 Pearce Drive
1680 Pearce Drive
1680 Pearce Drive
1680 Pearce Drive
1680 Pearce Drive
1680 Pearce Drive
1680 Pearce Drive
1680 Pearce Drive
1680 Pearce Drive
1680 Pearce Drive
1680 Pearce Drive
1680 Pearce Drive
1680 Pearce Drive
1680 Pearce Drive
1680 Pearce Drive
1680 Pearce Drive
1680 Pearce Drive
1680 Pearce Drive
1680 Pearce Drive
1680 Pearce Drive
1680 Pearce Drive
1680 Pearce Drive
SEE ALL PHOTOS
1680 Pearce Drive
1680 Pearce Drive
1680 Pearce Drive
1680 Pearce Drive
1680 Pearce Drive
1680 Pearce Drive
1680 Pearce Drive
1680 Pearce Drive
1680 Pearce Drive
1680 Pearce Drive
1680 Pearce Drive
1680 Pearce Drive
1680 Pearce Drive
1680 Pearce Drive
1680 Pearce Drive
1680 Pearce Drive
1680 Pearce Drive
1680 Pearce Drive
1680 Pearce Drive
1680 Pearce Drive
1680 Pearce Drive
1680 Pearce Drive
1680 Pearce Drive
1680 Pearce Drive
1680 Pearce Drive
1680 Pearce Drive
1680 Pearce Drive
1680 Pearce Drive
1680 Pearce Drive
1680 Pearce Drive
1680 Pearce Drive
1680 Pearce Drive
1680 Pearce Drive
1680 Pearce Drive
1680 Pearce Drive
1680 Pearce Drive
1680 Pearce Drive
1680 Pearce Drive
1680 Pearce Drive
1680 Pearce Drive
1680 Pearce Drive
1680 Pearce Drive
1680 Pearce Drive
1680 Pearce Drive
1680 Pearce Drive
1680 Pearce Drive
1680 Pearce Drive
1680 Pearce Drive
1680 Pearce Drive
1680 Pearce Drive
Courtesy of CBRPM Conway
For Sale

1680 Pearce Drive

1680 Pearce Drive, Conway, AR 72034

$699,000
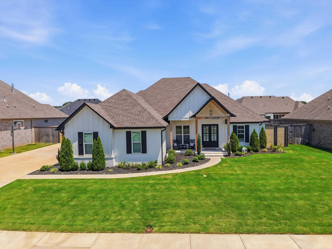
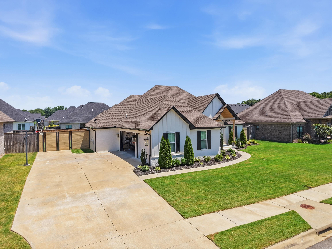
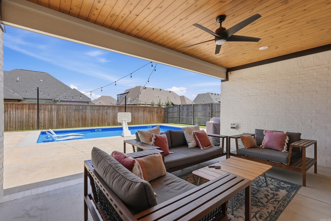
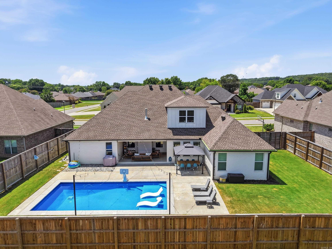
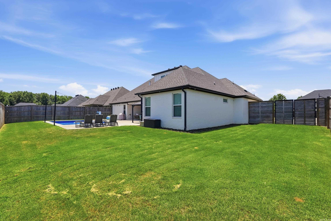
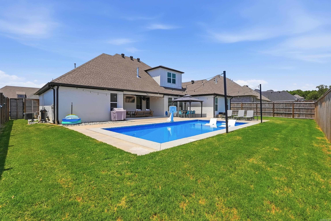
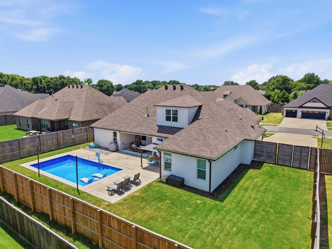
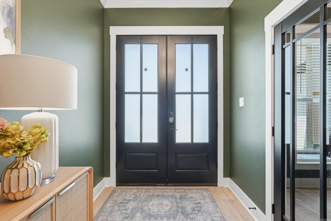
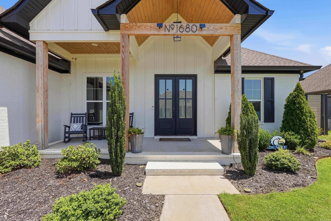
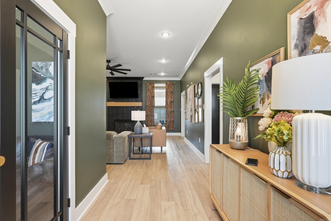
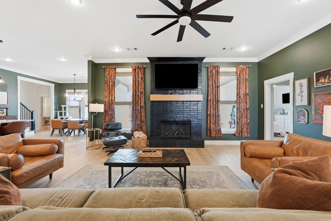
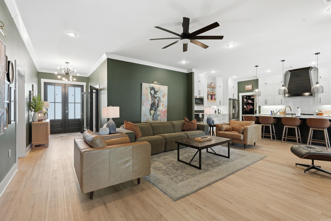
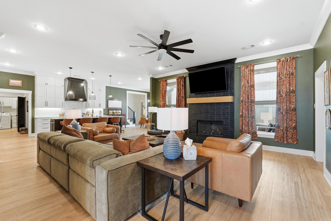
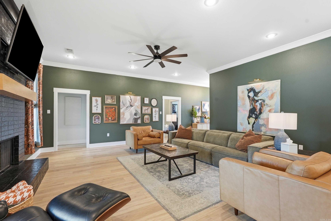
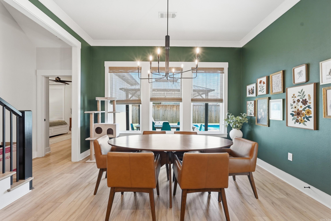
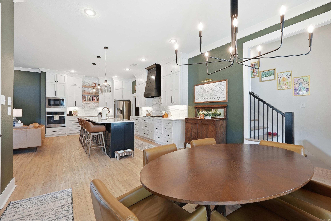
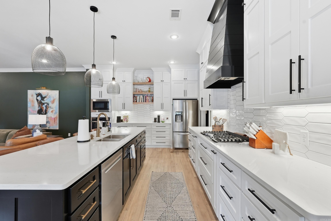
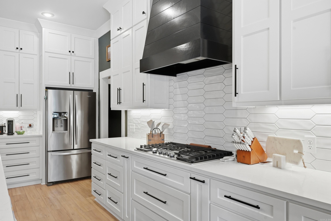
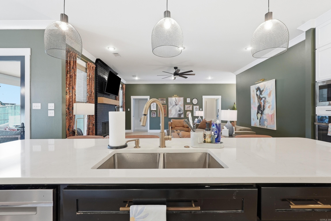
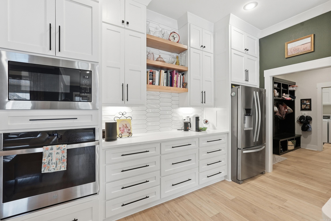
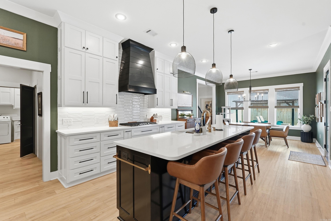
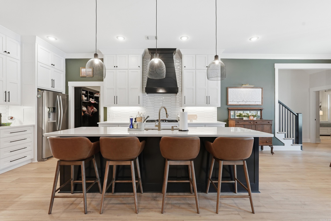
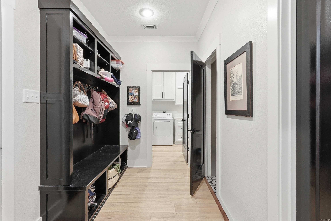
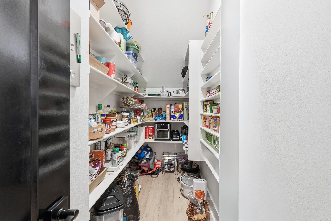
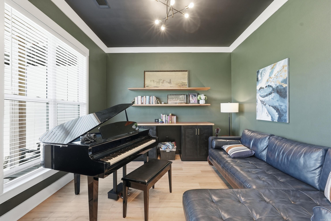
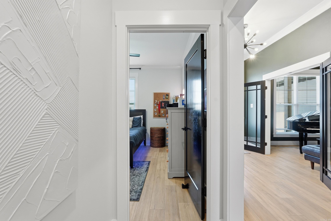
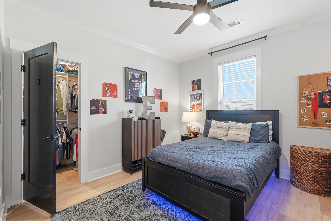
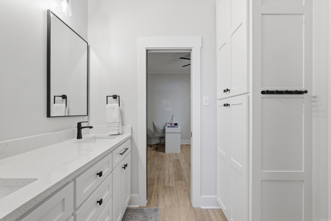
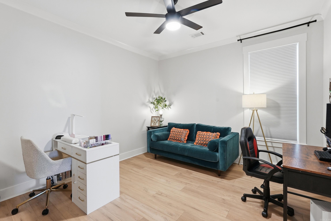
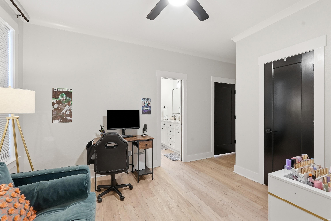
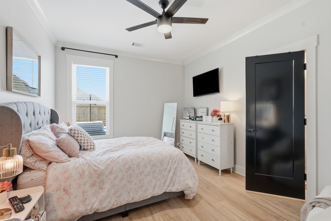
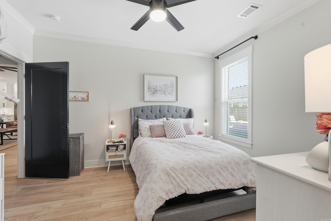
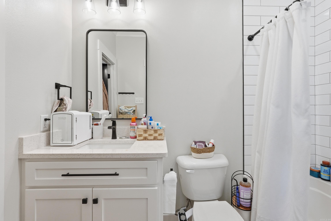
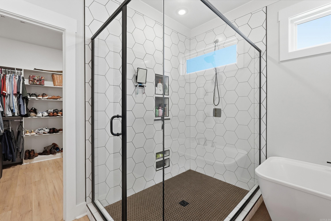
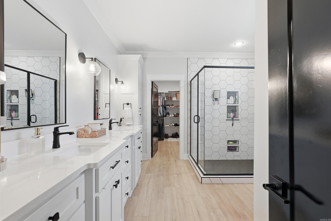
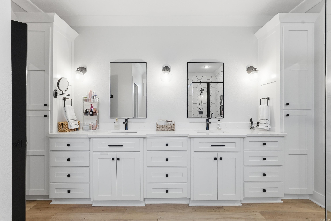
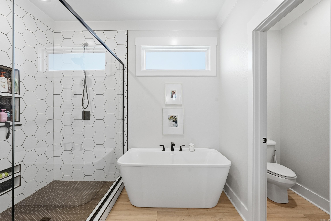
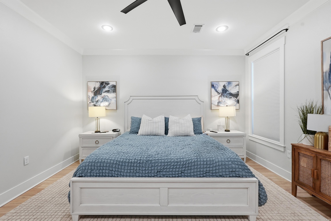
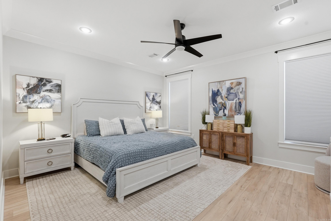
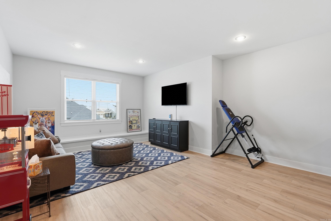
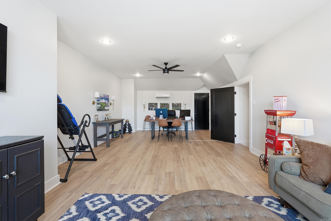
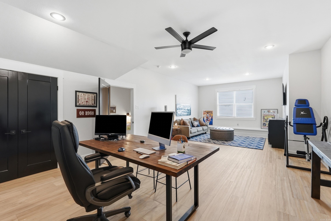
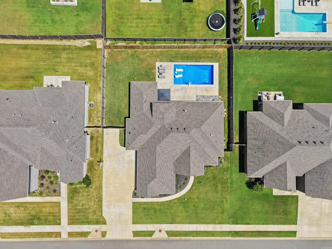
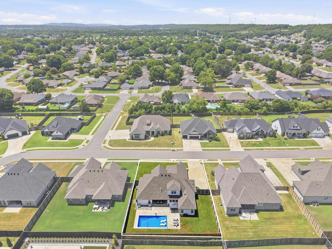
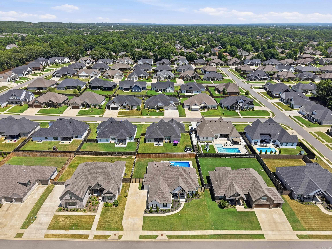
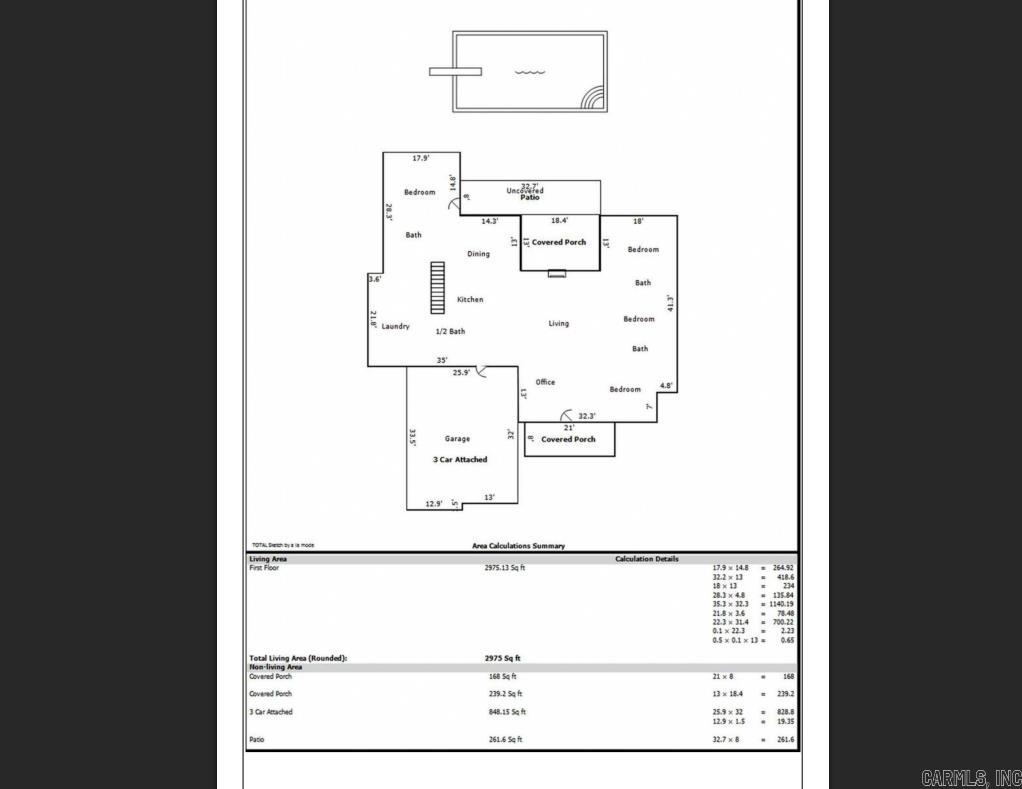
RESORT-STYLE BACKYARD, 4 BEDROOMS ON THE MAIN LEVEL, 3-CAR GARAGE IN WINTERBROOK. Welcome to this beautifully designed 3,515-sq ft home in sought-after Winterbrook, offering the perfect combination of comfortable everyday living and exceptional entertaining space. All four bedrooms are conveniently located on the main level, including a spacious primary suite, while a dedicated office/study and upstairs bonus/game room provide flexible spaces for work, hobbies or guests. The heart of the home is the open kitchen and family room, featuring quartz countertops, a gas range, generous pantry space and an inviting layout designed for gathering. Walk-in closets, luxury vinyl flooring, abundant storage and a side-entry garage add to the home's functionality. Step outside and discover what truly sets this property apart-a private backyard retreat featuring an inground pool, sun deck, covered gazebo and covered porch. The fully fenced and landscaped yard with sprinkler system created an ideal setting for summer entertaining, relaxing by the pool or enjoying quiet evenings at home. Built in 2022 and conveniently located near shopping, dining and I-40 access, this Winterbrook home has it all.

4
beds

4
baths

3,515 Sq.Ft. LIVING AREA

0.32 Acres lot

Velda Lueders

Velda Lueders

Jack Greenwood Jr.

Jack Greenwood Jr.

Features & Amenities

Interior

  • total bedrooms4
  • Total bathrooms4
  • full bathrooms3
  • half bathroom1
  • Flooring Luxury Vinyl
  • Fireplace Gas Logs Present
  • APPLIANCES Microwave, Gas Range, Dishwasher, Disposal, Pantry, Wall Oven
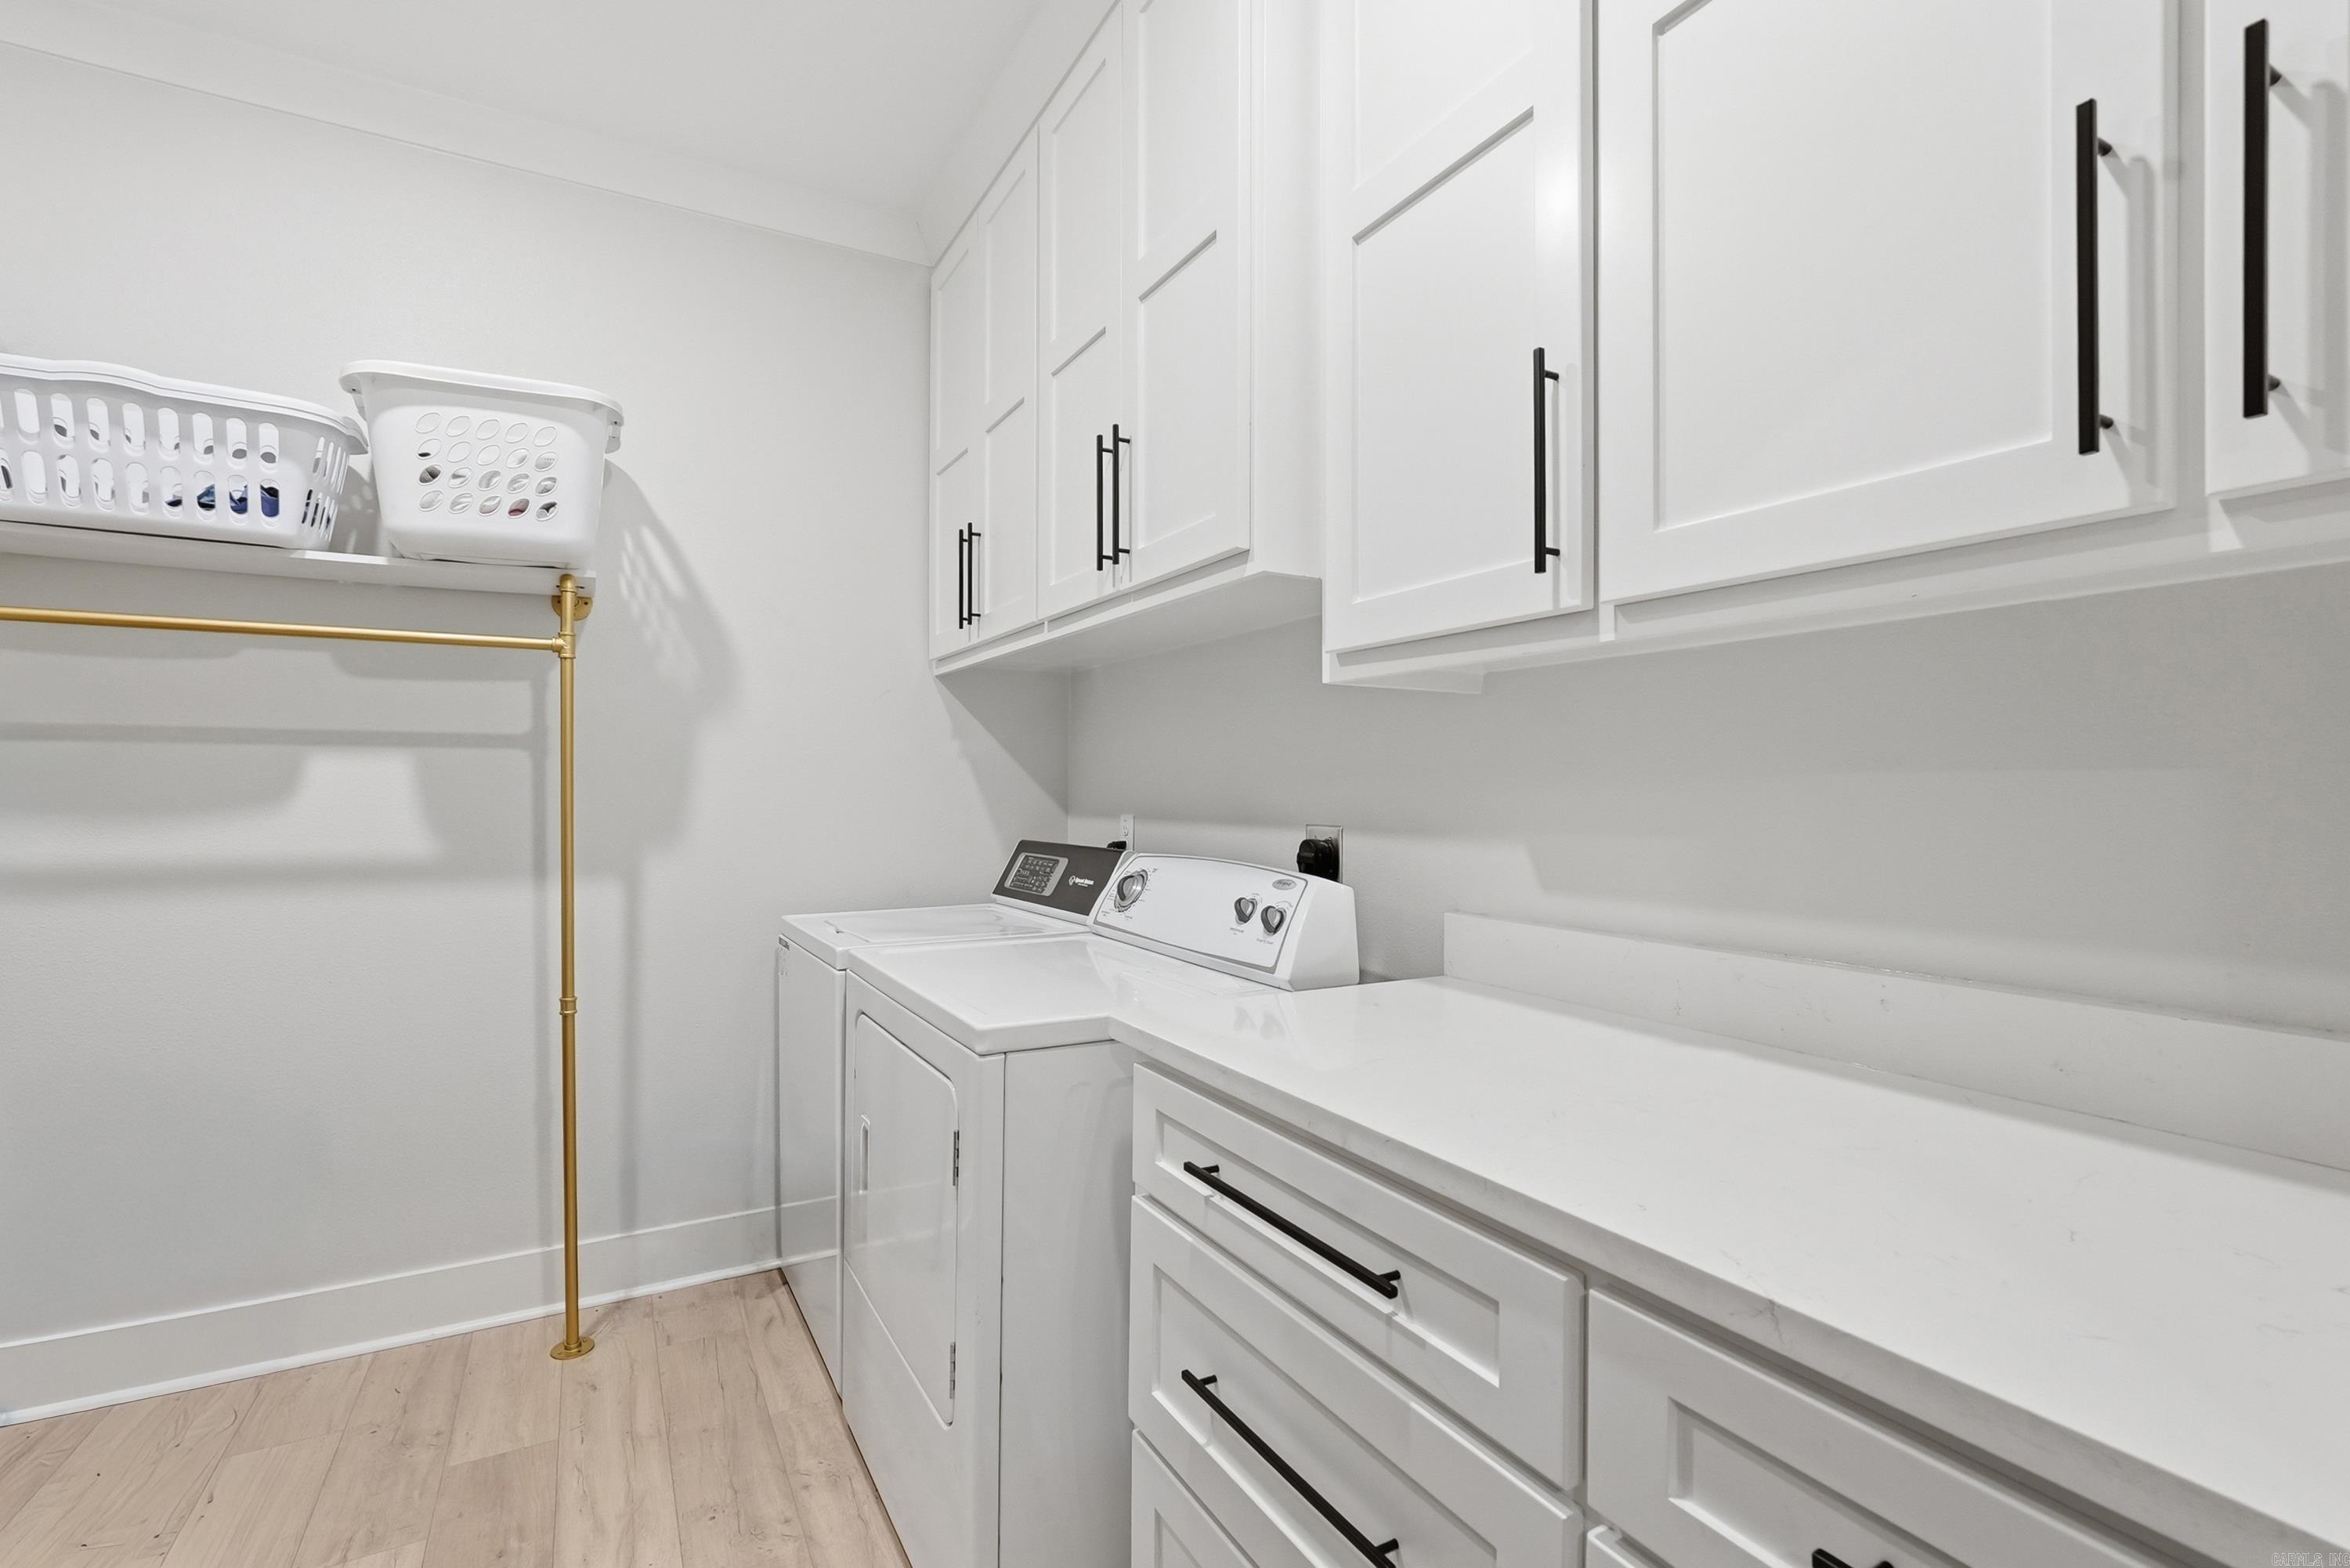
  • other interior Features Washer Connection, Dryer Connection-Electric, Smoke Detector(s), Window Treatments, Floored Attic, Walk-In Closet(s), Built-Ins, Ceiling Fan(s), Walk-in Shower, Kit Counter-Quartz

Area & Lot

  • Status For Sale
  • Living Area3,515 Sq.Ft.
  • Lot Area0.32 Acres
  • MLS® ID26030649
  • TypeResidential
  • YEAR BUILT2022
  • NeighborhoodConway
  • Architecture StylesTraditional

Exterior

  • STORIES15
  • utilitiesSewer-Public, Water-Public, Electric-Co-op, Gas-Natural, All Underground
  • roofArchitectural Shingle
  • lot featuresLevel, Extra Landscaping, In Subdivision
  • parkingGarage, Three Car, Auto Door Opener, Side Entry
  • AIR CONDITIONINGCentral Cool-Electric, Central Heat-Gas
  • SubstructureSlab
  • Green featuresInsulated Windows, Insulated Doors
  • other exterior FeaturesBrick, Frame Combo, Metal/Vinyl Siding

Financial

  • Sales Price$699,000
  • Real Estate Tax $3,997/yr
image

Schedule a Showing

I would love to show you this beautiful property. Please select your preferred date and time below. I will be in touch shortly to confirm your appointment.

Schedule a Showing

I would love to show you this beautiful property. Please select your preferred date and time below. I will be in touch shortly to confirm your appointment.

Thank you for your interest in 1680 Pearce Drive, Conway, AR 72034. We are reviewing your request and will be in touch shortly!

Mortgage Calculator

Estimate your monthly mortgage payment, including the principal and interest, property taxes, and HOA. Adjust the values to generate a more accurate rate.
All estimates are provided for informational purposes only. Actual amounts may vary.
$0,000 Your Payment 20 15 65
$0,000 Your Payment

Work with Kim

I bring people and properties together with proven results, innovative strategies, and personalized service. Partner with Coldwell Banker RPM Group, Arkansas’ most trusted real estate firm.

Follow Me on Instagram