Leave a Message

Thank you for your message. I will be in touch with you shortly.

1516 Treasure Isle Rd
SEE ALL PHOTOS
1516 Treasure Isle Rd
Courtesy of CBRPM Hot Springs
Sold

1516 Treasure Isle Rd

1516 Treasure Isle Rd, Hot Springs, AR 71913

$309,999
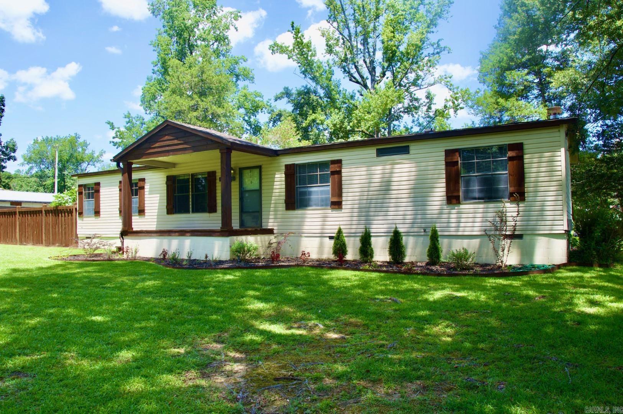
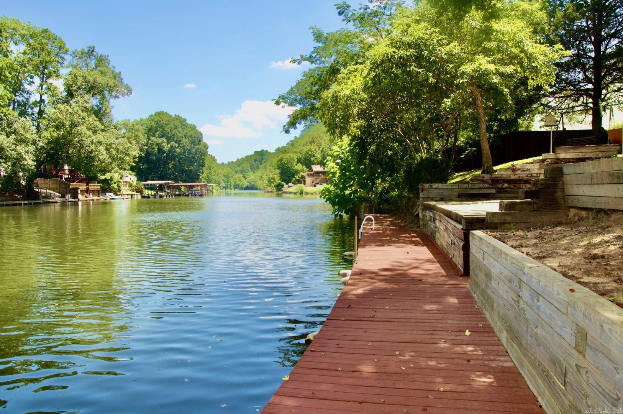
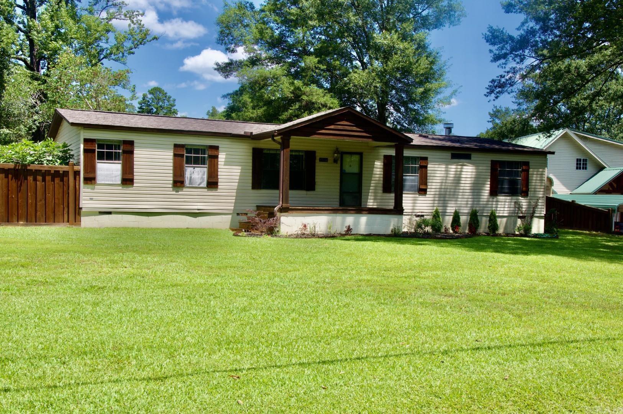
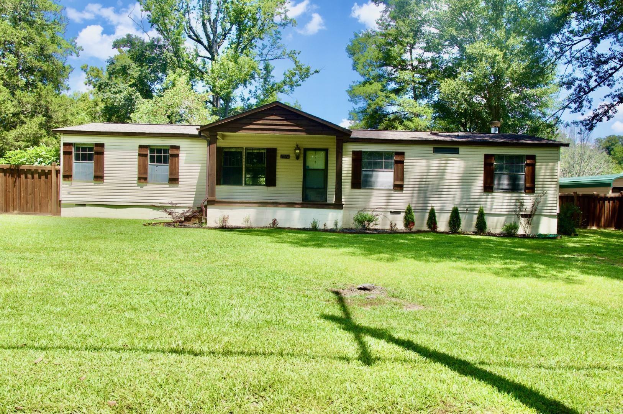
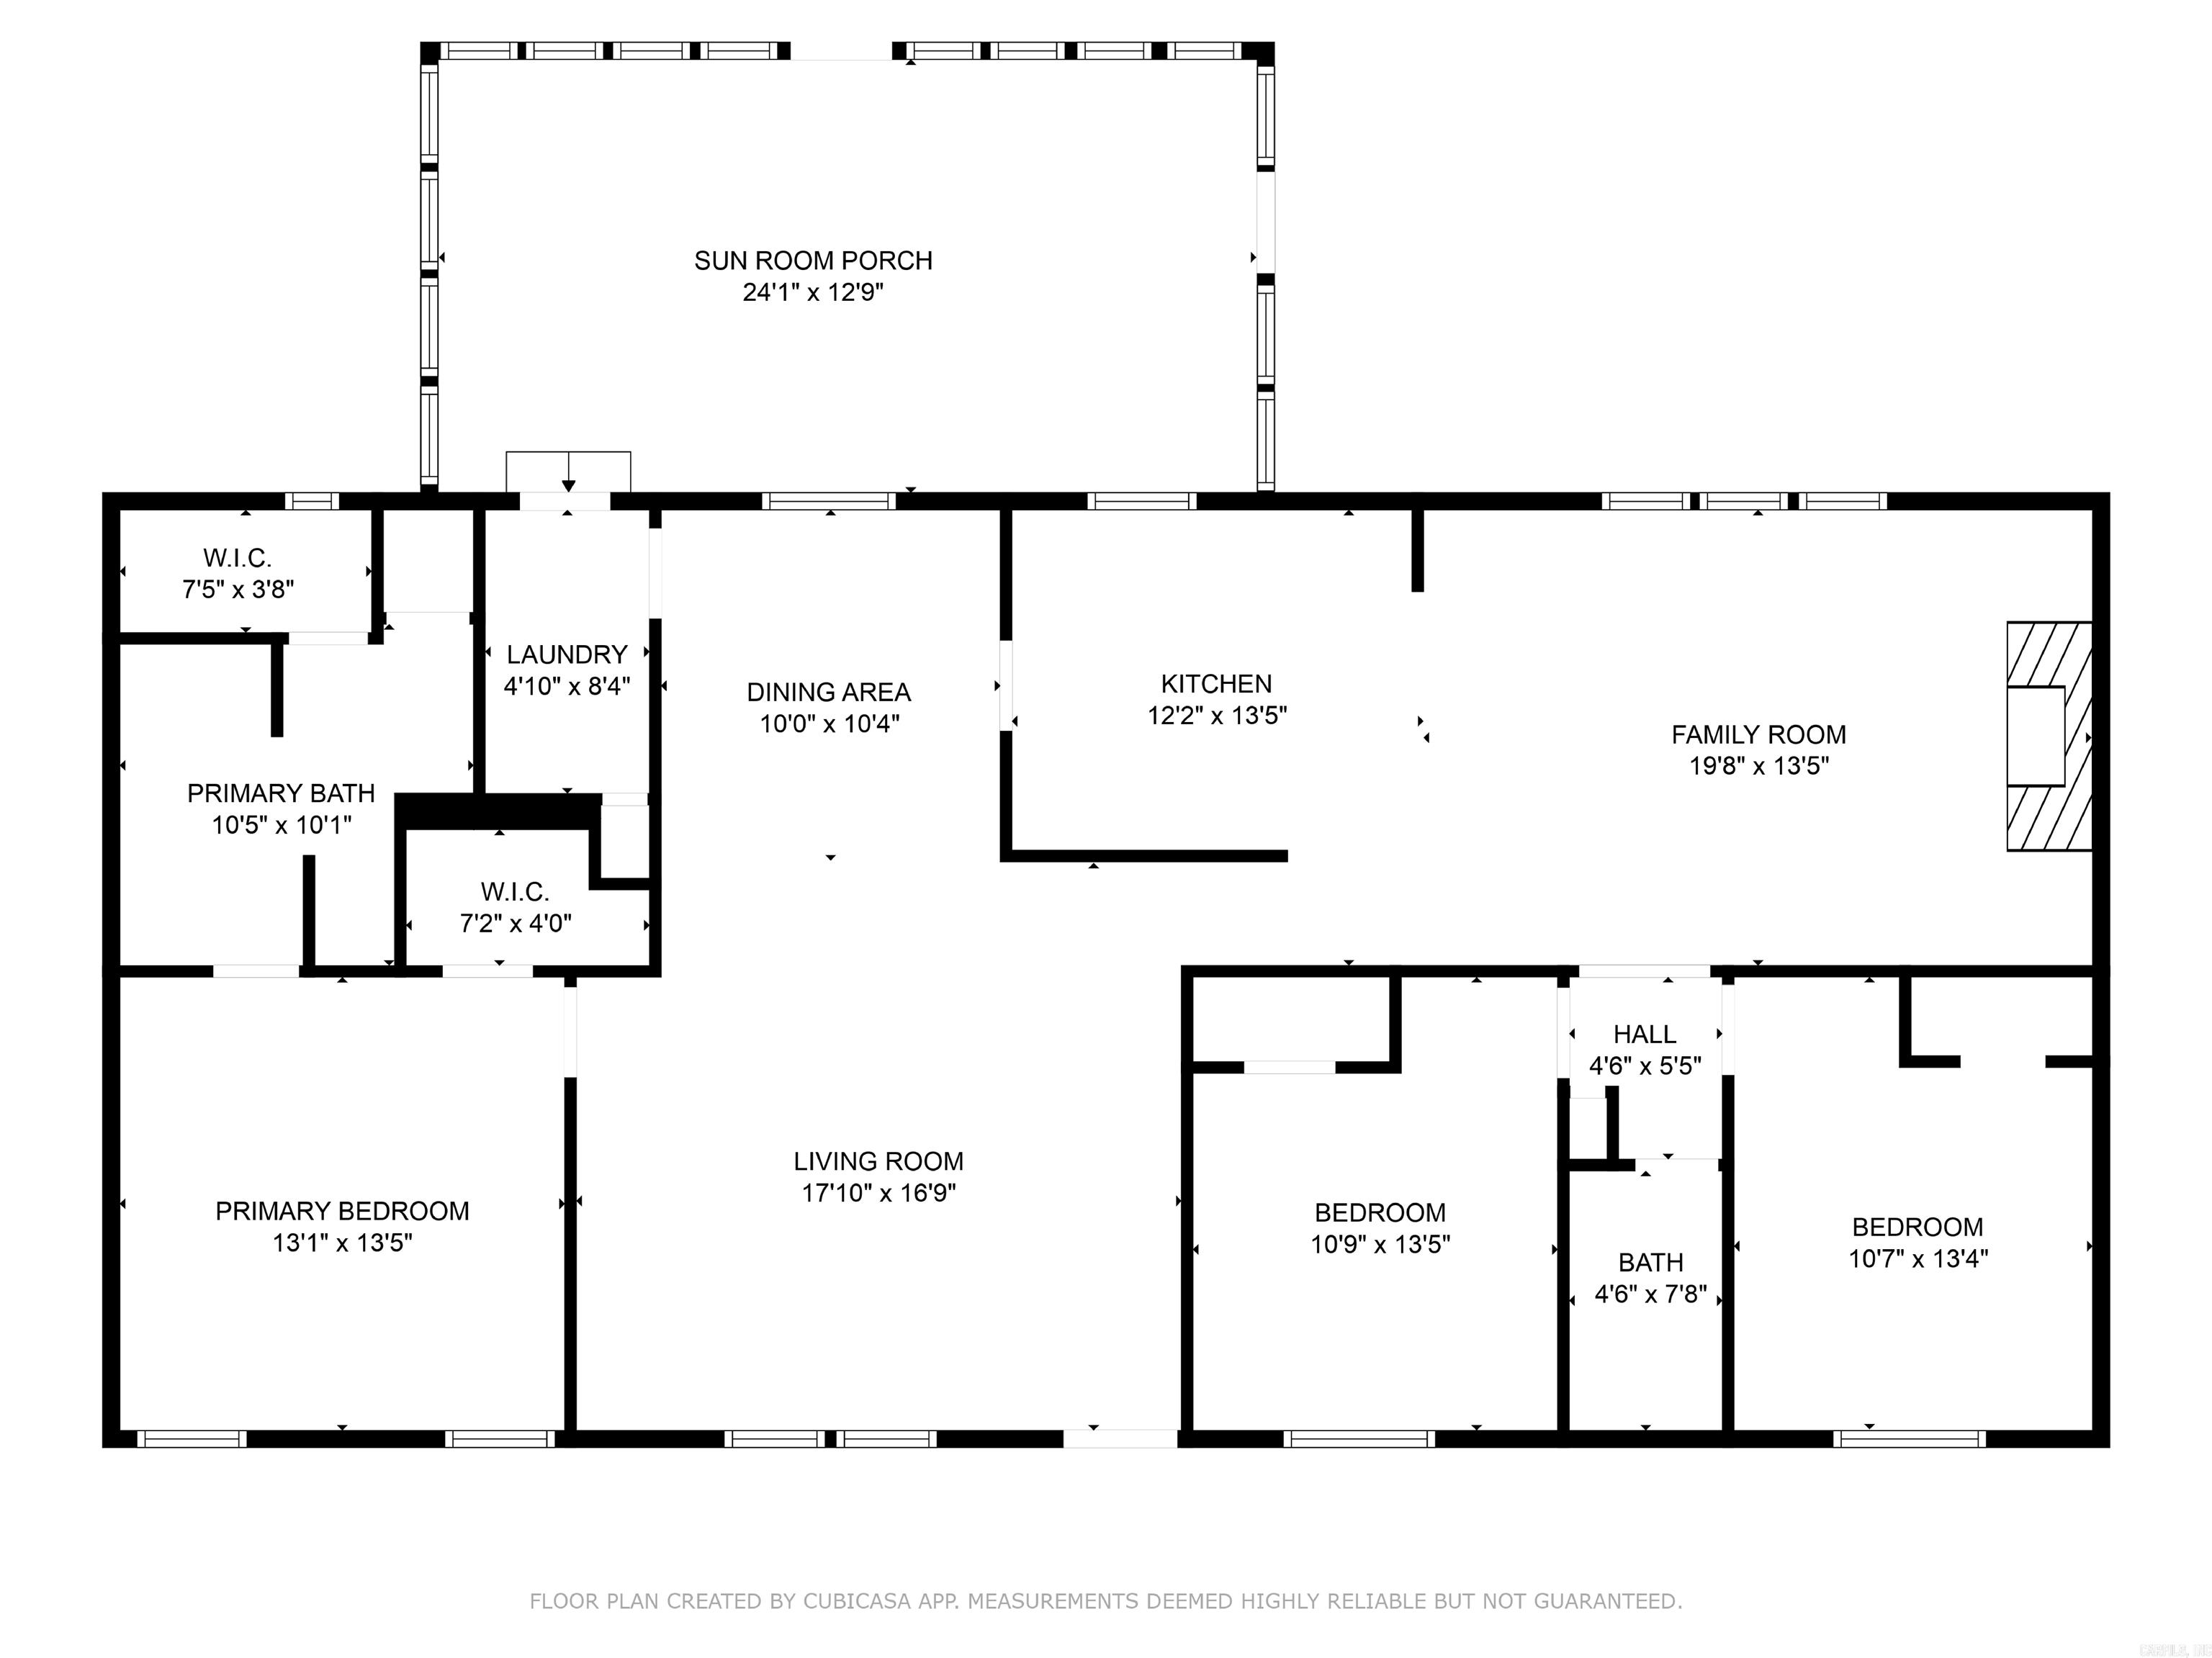
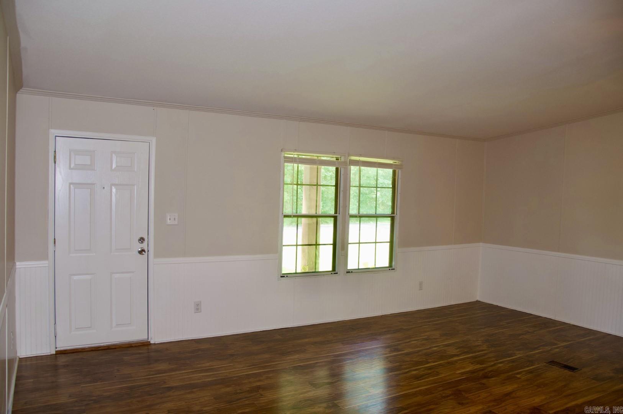
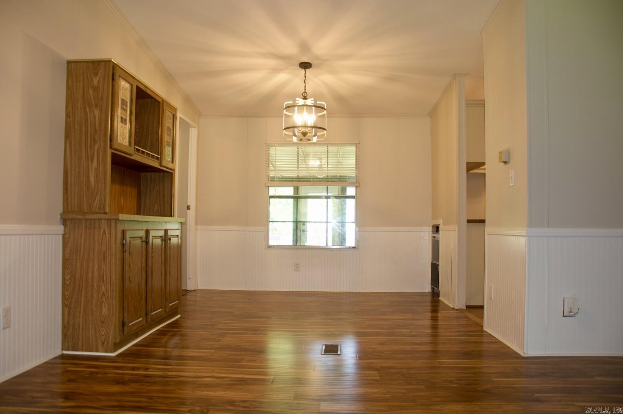
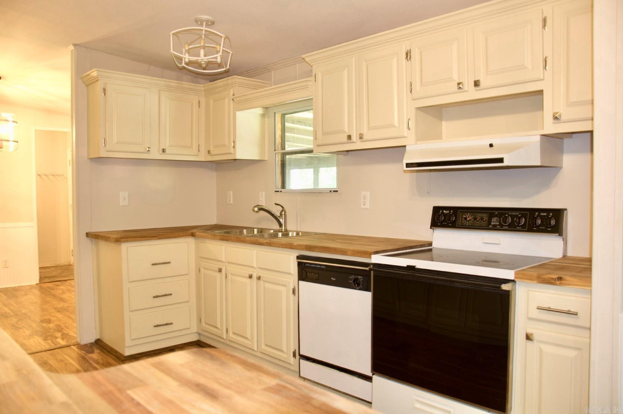
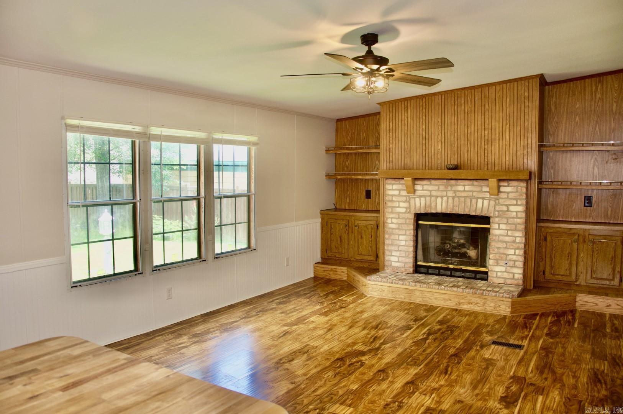
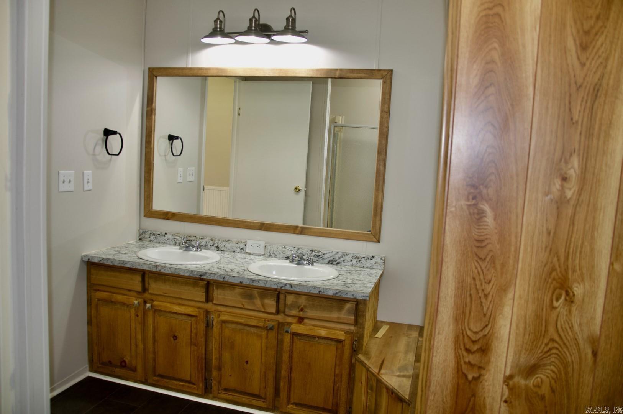
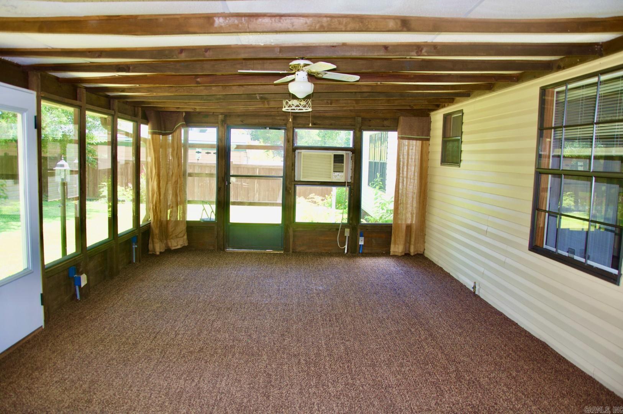
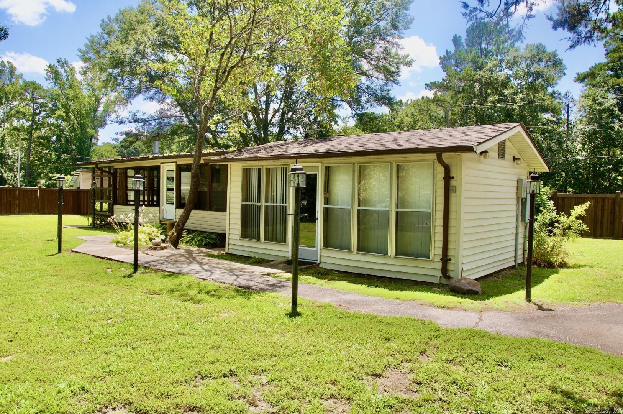
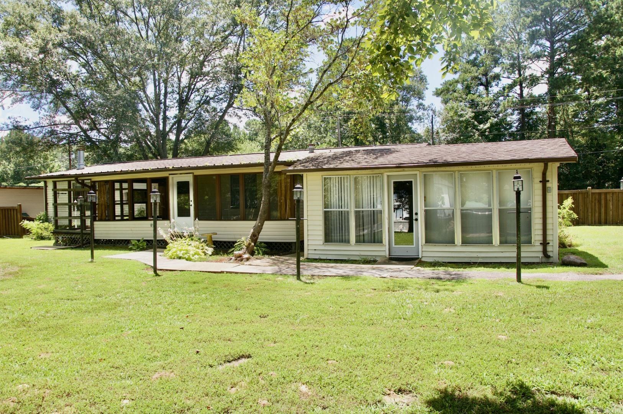
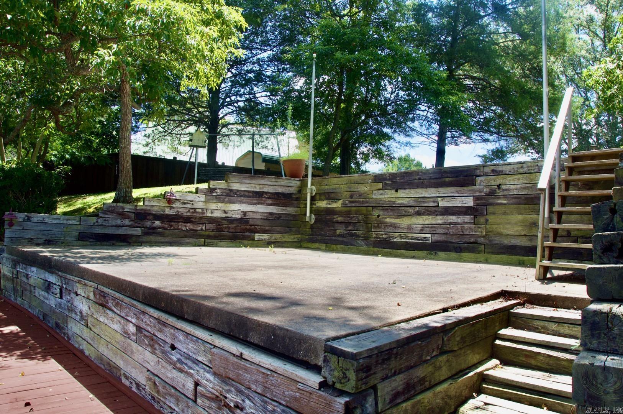
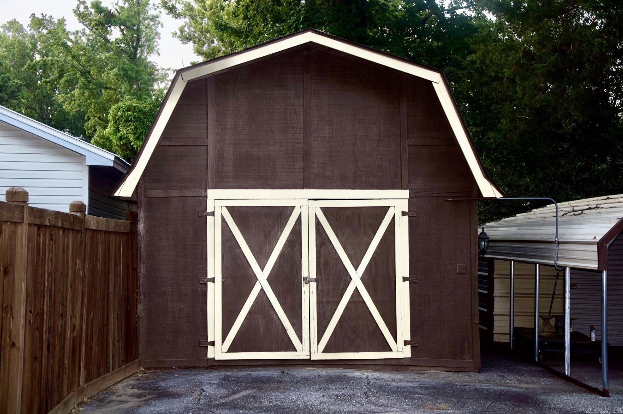
Lakefront property with 150ft of shoreline on Lake Hamilton with deep water near the main channel! Situated on .57 acres outside city limits and not subject to HOA restrictions. Enjoy lake life with a boardwalk over the water, a patio for lounging, and outbuildings for storage or hobbies. The back porch, with its vast windows, is perfect for relaxing and entertaining. The house features several updates, including new fixtures and custom cabinets. This is your opportunity for prime waterfrontage on a budget!

3
beds

2
baths

1,680 Sq.Ft. LIVING AREA

0.58 Acres lot

Jamie Lockwood

Jamie Lockwood

Features & Amenities

Interior

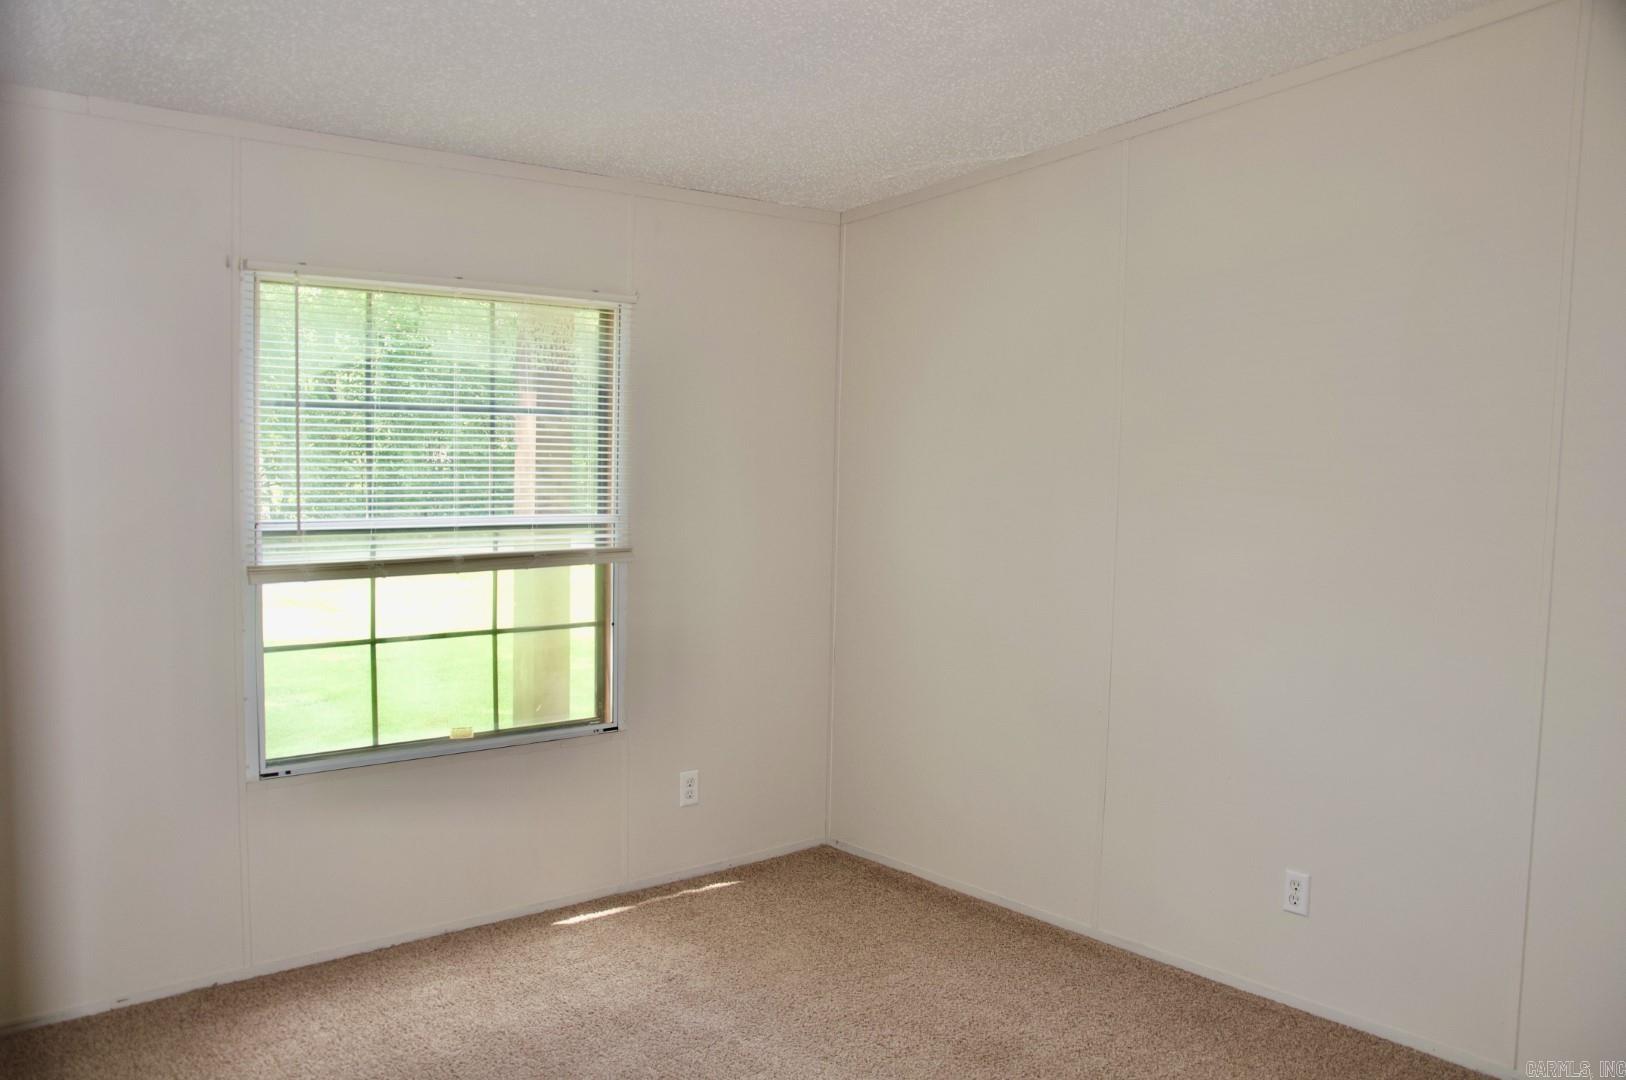
  • total bedrooms3
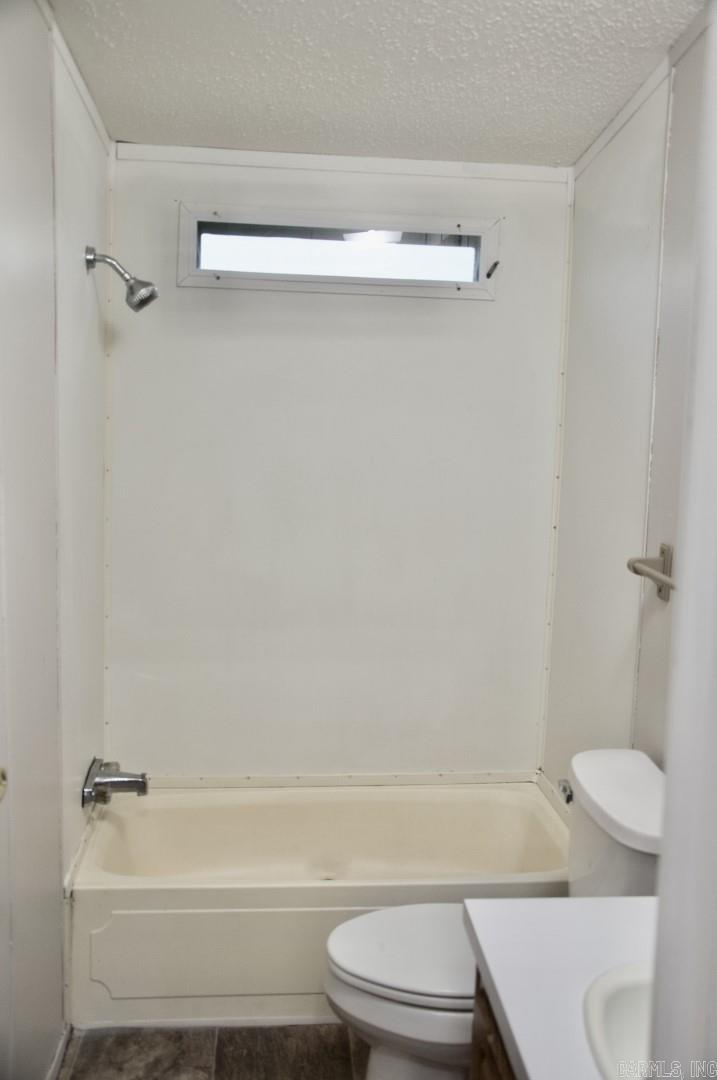
  • Total bathrooms2
  • full bathrooms2
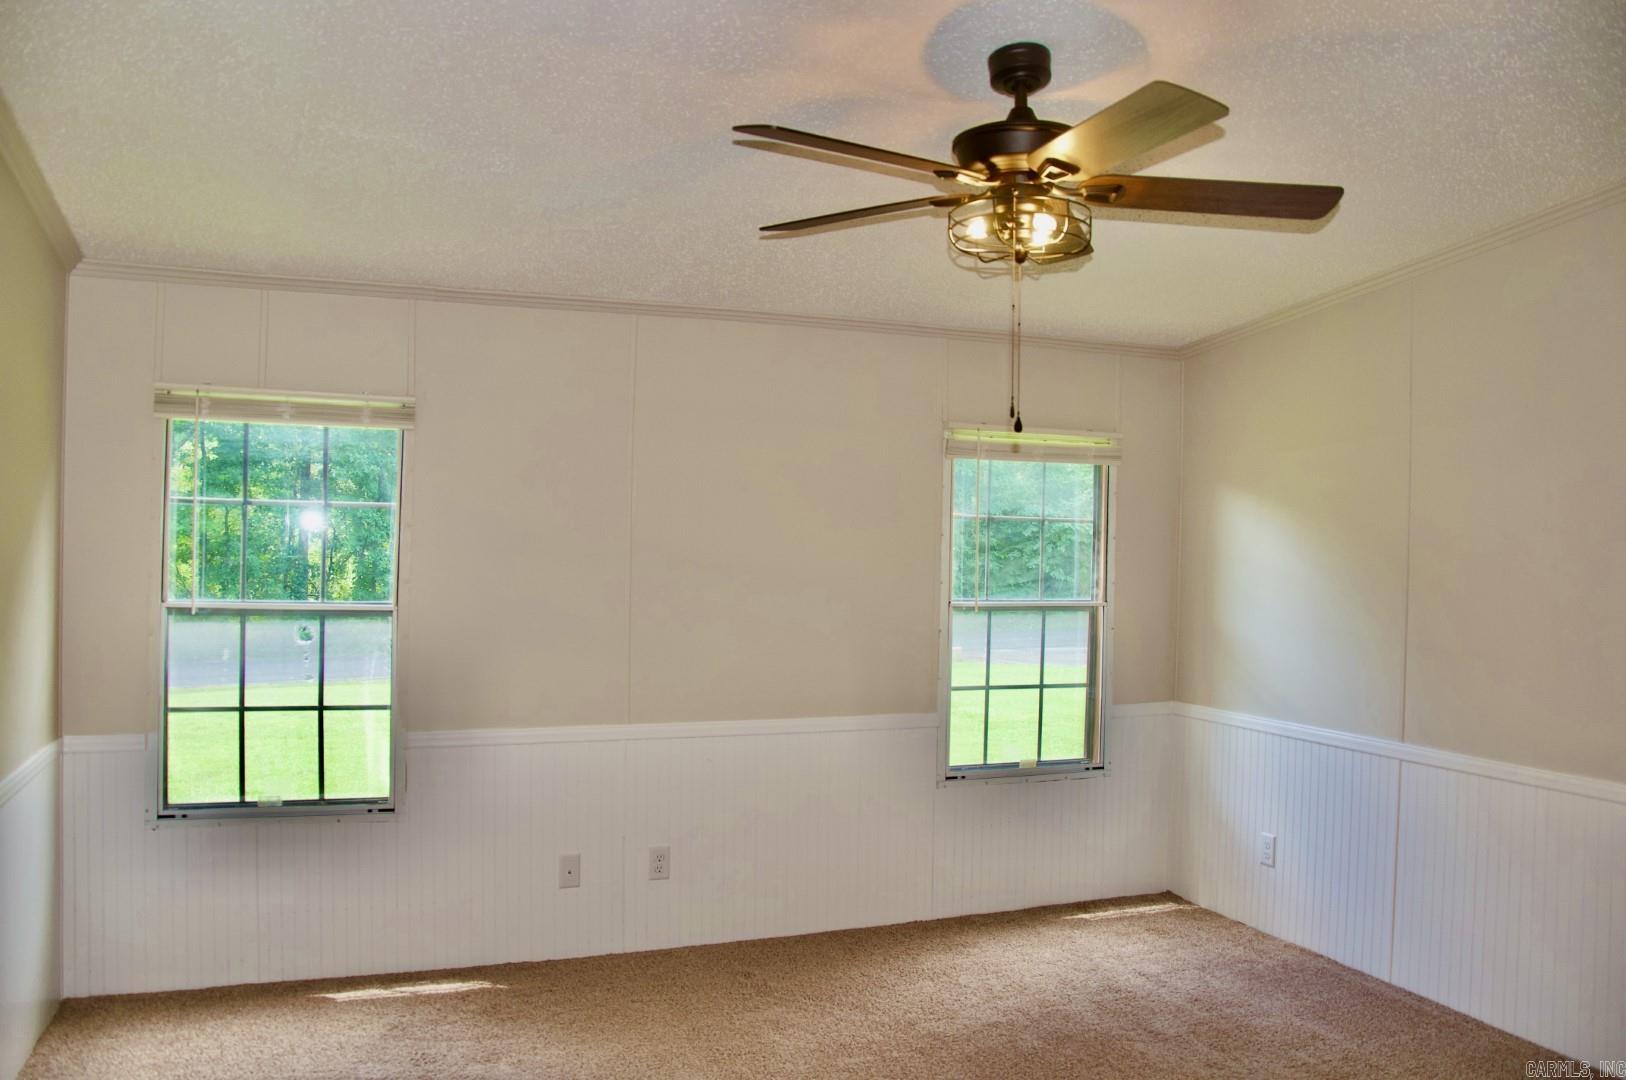
  • Flooring Carpet, Luxury Vinyl
  • Fireplace Gas Starter
  • APPLIANCES Free-Standing Stove, Electric Range, Dishwasher, Disposal, Refrigerator-Stays, Ice Maker Connection
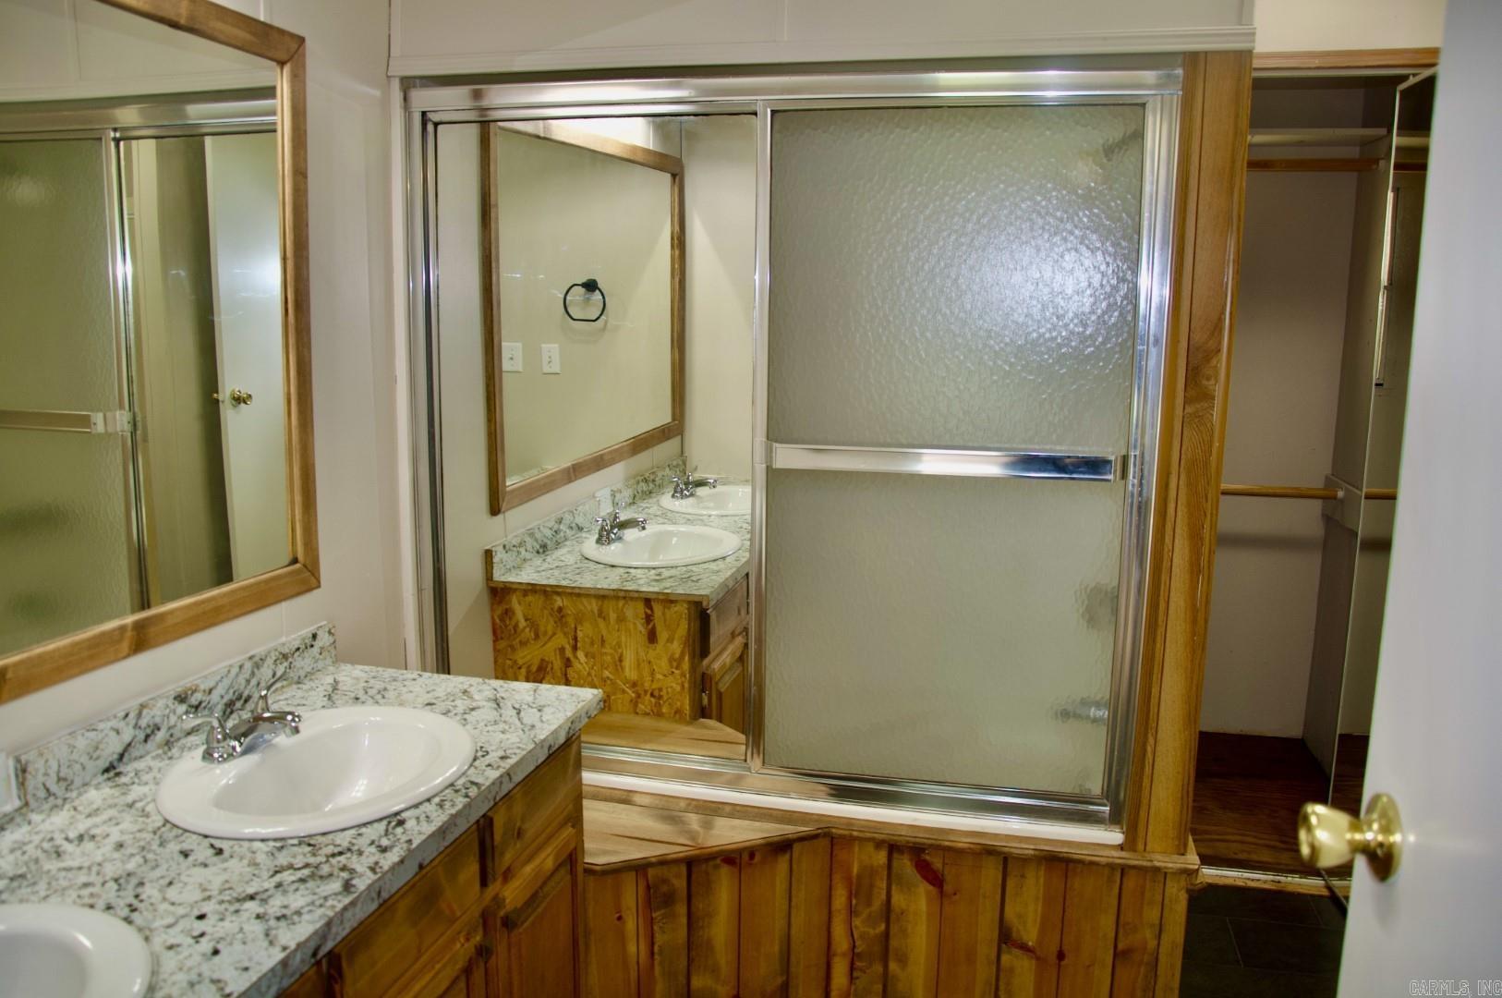
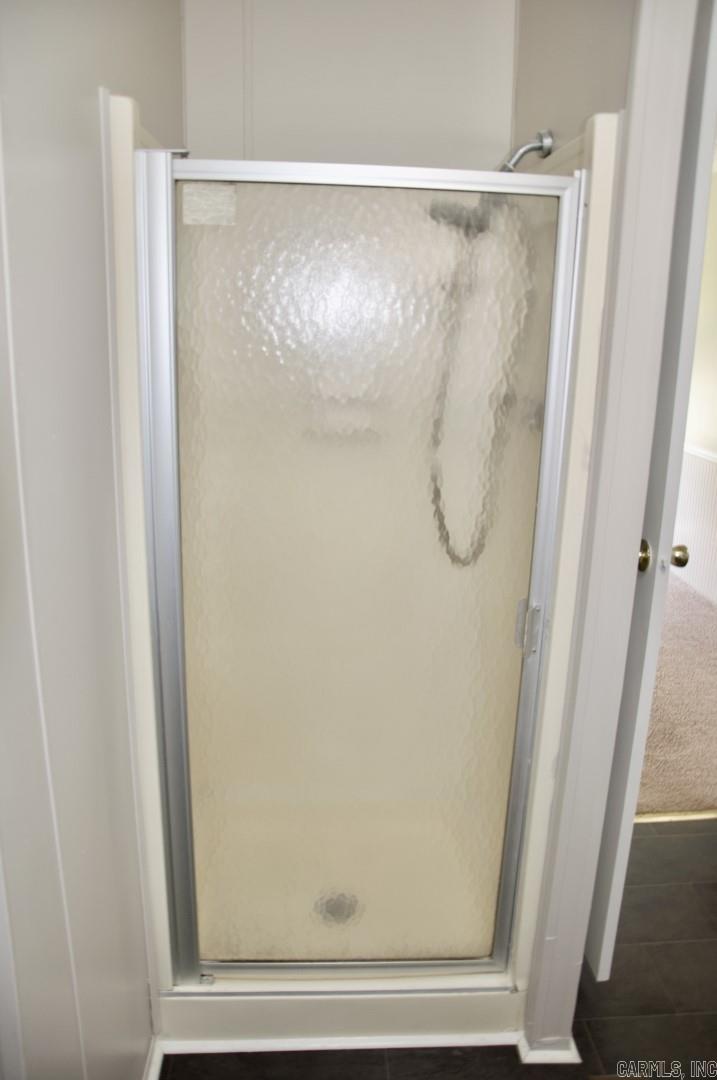
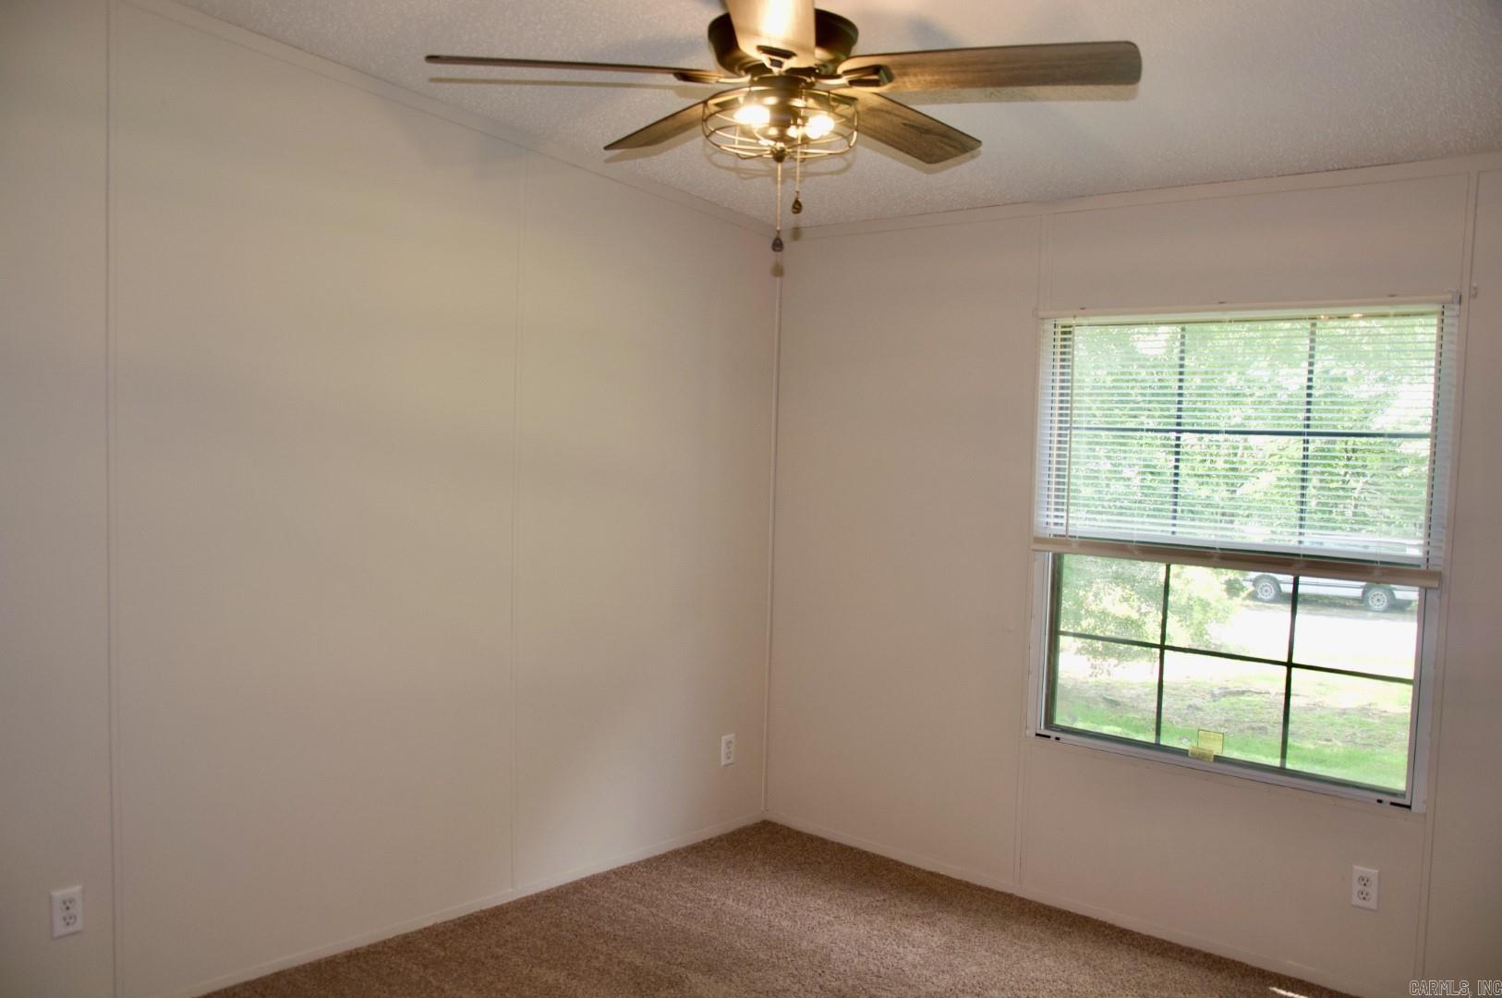
  • other interior Features Washer Connection, Washer-Stays, Dryer Connection-Electric, Dryer-Stays, Water Heater-Electric, Built-Ins, Ceiling Fan(s), Walk-in Shower

Area & Lot

  • Status Sold
  • Date Sold July 22, 2026
  • Living Area1,680 Sq.Ft.
  • Lot Area0.58 Acres
  • MLS® ID26009666
  • TypeResidential
  • YEAR BUILT1993
  • NeighborhoodWaterfront
  • Architecture StylesTraditional
  • Elementary SchoolMountain Pine
  • Middle SchoolMountain Pine
  • High SchoolMountain Pine

Exterior

  • STORIES1
  • utilitiesSewer-Public, Water-Public, Elec-Municipal (Entergy), Gas-Natural
  • roof3 Tab Shingles
  • lot featuresLevel, River/Lake Area, Lake View, Lake Front
  • parkingCarport, Detached
  • AIR CONDITIONINGCentral Cool-Electric, Window Units, Central Heat-Electric
  • SubstructureCrawl Space
  • other exterior FeaturesMetal/Vinyl Siding

Financial

  • Sales Price$309,999
  • Real Estate Tax $1,356/yr
View Virtual Tour

Work with Kim

I bring people and properties together with proven results, innovative strategies, and personalized service. Partner with Coldwell Banker RPM Group, Arkansas’ most trusted real estate firm.

Follow Me on Instagram