Leave a Message

Thank you for your message. I will be in touch with you shortly.

1404 Faircove Loop
1404 Faircove Loop
1404 Faircove Loop
1404 Faircove Loop
1404 Faircove Loop
1404 Faircove Loop
1404 Faircove Loop
1404 Faircove Loop
1404 Faircove Loop
1404 Faircove Loop
1404 Faircove Loop
1404 Faircove Loop
1404 Faircove Loop
1404 Faircove Loop
1404 Faircove Loop
1404 Faircove Loop
1404 Faircove Loop
1404 Faircove Loop
1404 Faircove Loop
1404 Faircove Loop
1404 Faircove Loop
1404 Faircove Loop
1404 Faircove Loop
1404 Faircove Loop
1404 Faircove Loop
1404 Faircove Loop
1404 Faircove Loop
1404 Faircove Loop
1404 Faircove Loop
1404 Faircove Loop
1404 Faircove Loop
1404 Faircove Loop
1404 Faircove Loop
SEE ALL PHOTOS
1404 Faircove Loop
1404 Faircove Loop
1404 Faircove Loop
1404 Faircove Loop
1404 Faircove Loop
1404 Faircove Loop
1404 Faircove Loop
1404 Faircove Loop
1404 Faircove Loop
1404 Faircove Loop
1404 Faircove Loop
1404 Faircove Loop
1404 Faircove Loop
1404 Faircove Loop
1404 Faircove Loop
1404 Faircove Loop
1404 Faircove Loop
1404 Faircove Loop
1404 Faircove Loop
1404 Faircove Loop
1404 Faircove Loop
1404 Faircove Loop
1404 Faircove Loop
1404 Faircove Loop
1404 Faircove Loop
1404 Faircove Loop
1404 Faircove Loop
1404 Faircove Loop
1404 Faircove Loop
1404 Faircove Loop
1404 Faircove Loop
1404 Faircove Loop
1404 Faircove Loop
Courtesy of CBRPM Group
Pending

1404 Faircove Loop

1404 Faircove Loop, North Little Rock, AR 72116

$324,900
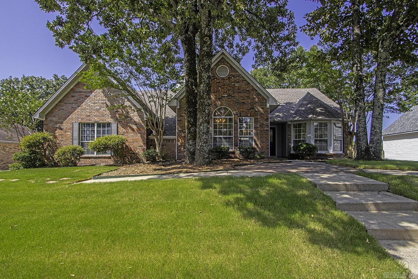
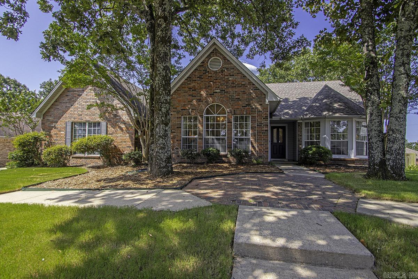
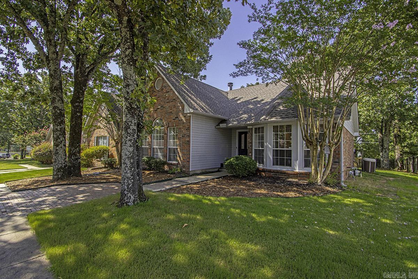
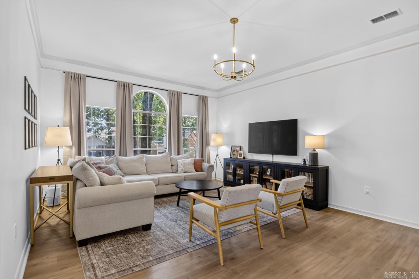
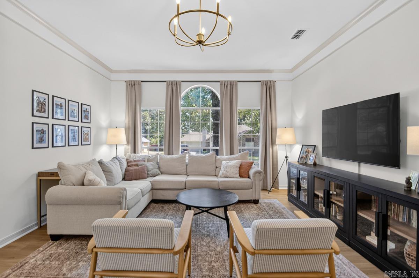
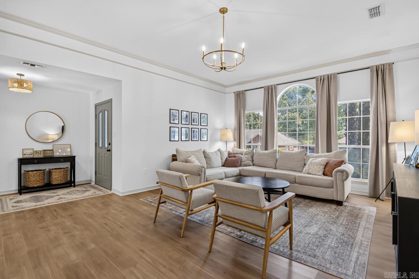
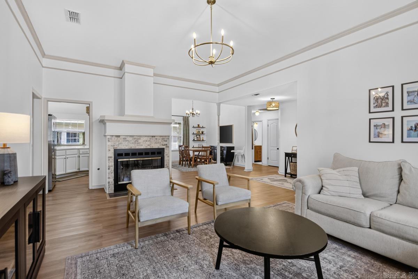
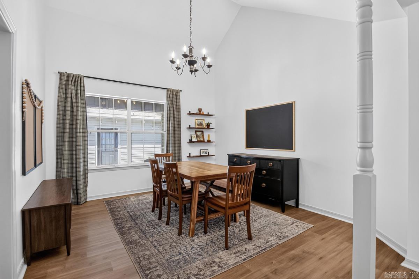
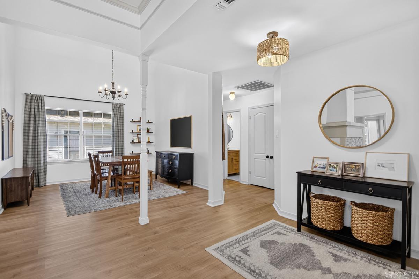
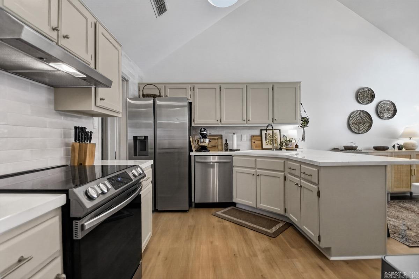
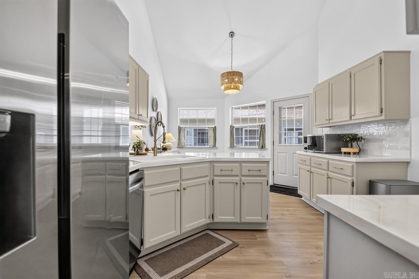
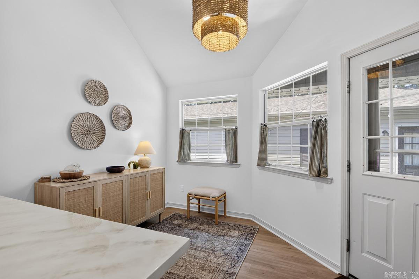
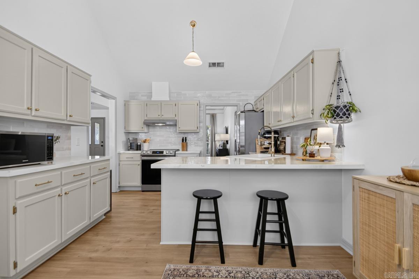
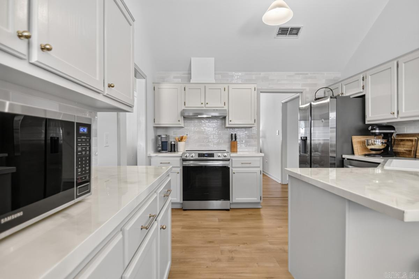
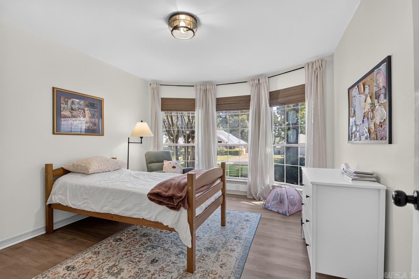
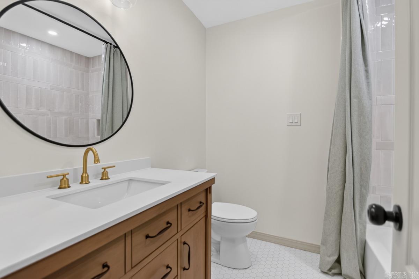
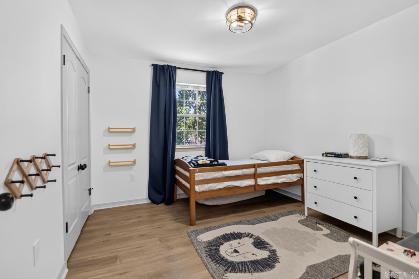
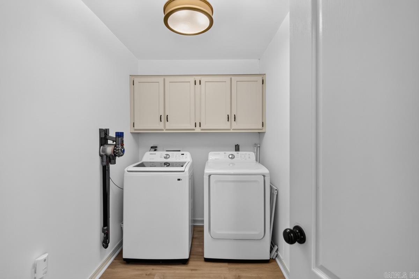
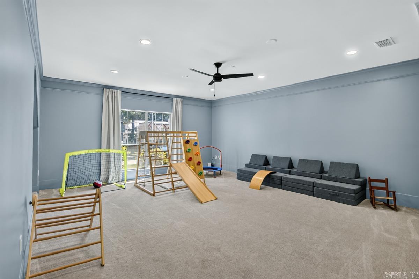
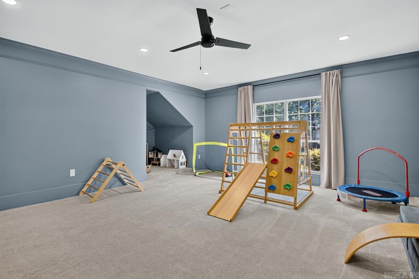
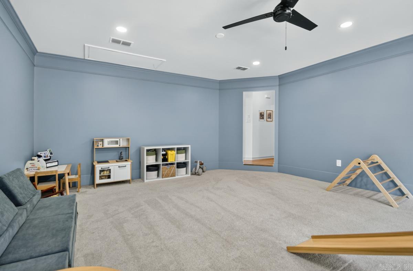
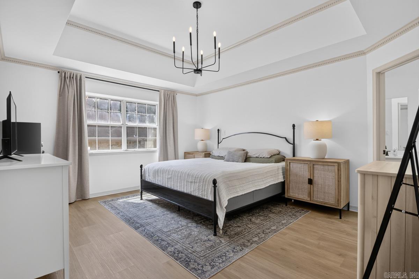
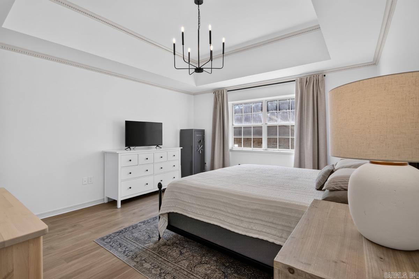
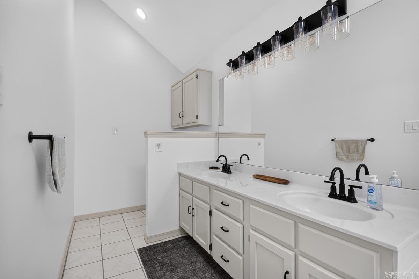
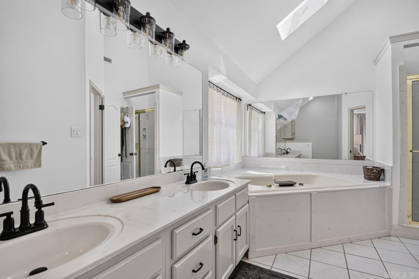
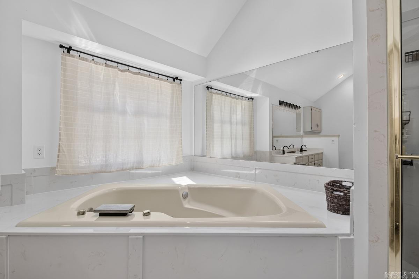
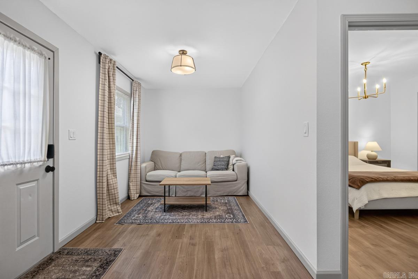
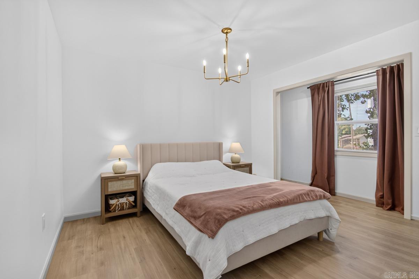
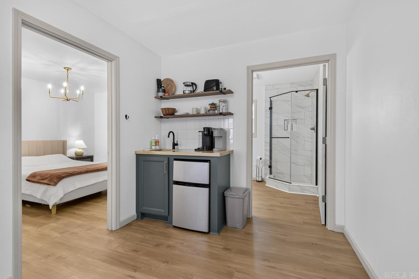
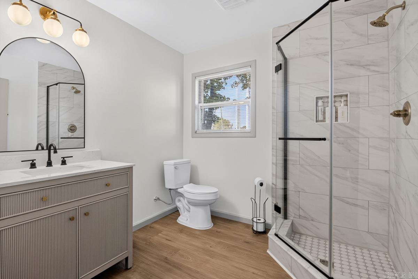
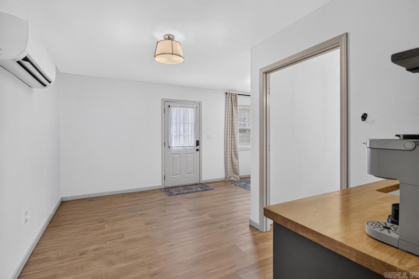

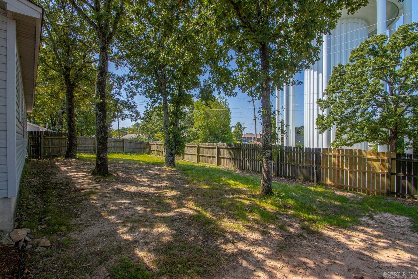
FULLY REMODELED home with a brand new complete HVAC system 07/2026. Architectural Roof New 2023. Main house water heater 2022. Guest house water heater 2024. This home has an ADDITIONAL 450 square foot complete in-law or teenager quarters that is heated/cooled behind the garage. Home still offers a full two car garage. Step inside this beautiful home filled with natural light, neutral paint palettes, and a great layout! The split plan offers laundry, playroom/bonus room, and primary suite to one side. Two additional bedrooms and a full bath on the opposite side. A spacious living with fireplace and large dining area adjacent to kitchen are sure to be an ideal living situation. Need extra space for your teenager, in-laws, or guests? The garage has an attached dwelling with one dedicated bedroom, living area, full bath, kitchenette, and dining space. Tons of storage. Heated and cooled by an updated mini split unit. The detached two car garage and ample driveway parking provide plenty of room and storage. Every design decision has been carefully selected, including updated landscaping. Come and see, fall in love, and make it your own! Welcome Home!

4
beds

3
baths

2,212 Sq.Ft. LIVING AREA

0.31 Acres lot

Stephanie Hurst

Stephanie Hurst

Features & Amenities

Interior

  • total bedrooms4
  • Total bathrooms3
  • full bathrooms3
  • Flooring Tile, Luxury Vinyl
  • Fireplace Woodburning-Site-Built
  • APPLIANCES Free-Standing Stove, Electric Range, Dishwasher, Disposal, Ice Maker Connection
  • other interior Features Washer Connection, Dryer Connection-Electric, Water Heater-Gas, Smoke Detector(s), Window Treatments, Walk-In Closet(s), Ceiling Fan(s), Walk-in Shower, Kit Counter-Other

Area & Lot

  • Status Pending
  • Living Area2,212 Sq.Ft.
  • Lot Area0.31 Acres
  • MLS® ID26030998
  • TypeResidential
  • YEAR BUILT1987
  • NeighborhoodPulaski
  • Architecture StylesTraditional, Contemporary

Exterior

  • STORIES1
  • utilitiesSewer-Public, Water-Public, Elec-Municipal (Entergy), Gas-Natural, Telephone-Private, All Underground
  • roofArchitectural Shingle
  • lot featuresSloped, Cleared, Extra Landscaping, In Subdivision, Upslope
  • parkingGarage, Parking Pads, Two Car, Auto Door Opener, Rear Entry
  • AIR CONDITIONINGCentral Cool-Electric, Central Heat-Gas, Mini Split
  • SubstructureSlab
  • Green featuresInsulated Windows, Insulated Doors
  • other exterior FeaturesBrick

Financial

  • Sales Price$324,900
  • Real Estate Tax $3,610/yr
image

Schedule a Showing

I would love to show you this beautiful property. Please select your preferred date and time below. I will be in touch shortly to confirm your appointment.

Schedule a Showing

I would love to show you this beautiful property. Please select your preferred date and time below. I will be in touch shortly to confirm your appointment.

Thank you for your interest in 1404 Faircove Loop, North Little Rock, AR 72116. We are reviewing your request and will be in touch shortly!

Mortgage Calculator

Estimate your monthly mortgage payment, including the principal and interest, property taxes, and HOA. Adjust the values to generate a more accurate rate.
All estimates are provided for informational purposes only. Actual amounts may vary.
$0,000 Your Payment 20 15 65
$0,000 Your Payment

Work with Kim

I bring people and properties together with proven results, innovative strategies, and personalized service. Partner with Coldwell Banker RPM Group, Arkansas’ most trusted real estate firm.

Follow Me on Instagram