Leave a Message

Thank you for your message. I will be in touch with you shortly.

105 Wolfhowl Lane
105 Wolfhowl Lane
105 Wolfhowl Lane
105 Wolfhowl Lane
105 Wolfhowl Lane
105 Wolfhowl Lane
105 Wolfhowl Lane
105 Wolfhowl Lane
105 Wolfhowl Lane
105 Wolfhowl Lane
105 Wolfhowl Lane
105 Wolfhowl Lane
105 Wolfhowl Lane
105 Wolfhowl Lane
105 Wolfhowl Lane
105 Wolfhowl Lane
105 Wolfhowl Lane
105 Wolfhowl Lane
105 Wolfhowl Lane
105 Wolfhowl Lane
105 Wolfhowl Lane
105 Wolfhowl Lane
105 Wolfhowl Lane
105 Wolfhowl Lane
105 Wolfhowl Lane
105 Wolfhowl Lane
105 Wolfhowl Lane
105 Wolfhowl Lane
105 Wolfhowl Lane
105 Wolfhowl Lane
105 Wolfhowl Lane
105 Wolfhowl Lane
105 Wolfhowl Lane
105 Wolfhowl Lane
SEE ALL PHOTOS
105 Wolfhowl Lane
105 Wolfhowl Lane
105 Wolfhowl Lane
105 Wolfhowl Lane
105 Wolfhowl Lane
105 Wolfhowl Lane
105 Wolfhowl Lane
105 Wolfhowl Lane
105 Wolfhowl Lane
105 Wolfhowl Lane
105 Wolfhowl Lane
105 Wolfhowl Lane
105 Wolfhowl Lane
105 Wolfhowl Lane
105 Wolfhowl Lane
105 Wolfhowl Lane
105 Wolfhowl Lane
105 Wolfhowl Lane
105 Wolfhowl Lane
105 Wolfhowl Lane
105 Wolfhowl Lane
105 Wolfhowl Lane
105 Wolfhowl Lane
105 Wolfhowl Lane
105 Wolfhowl Lane
105 Wolfhowl Lane
105 Wolfhowl Lane
105 Wolfhowl Lane
105 Wolfhowl Lane
105 Wolfhowl Lane
105 Wolfhowl Lane
105 Wolfhowl Lane
105 Wolfhowl Lane
105 Wolfhowl Lane
Courtesy of CBRPM Group
For Sale

105 Wolfhowl Lane

105 Wolfhowl Lane, Hot Springs, AR 71913

$385,000
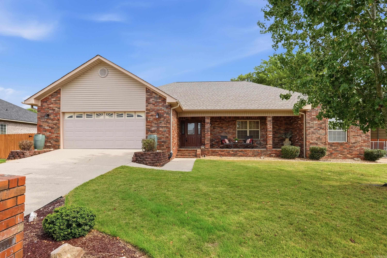
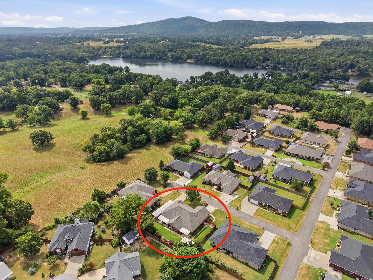
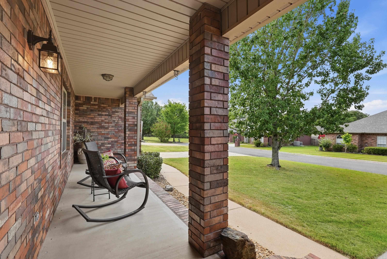
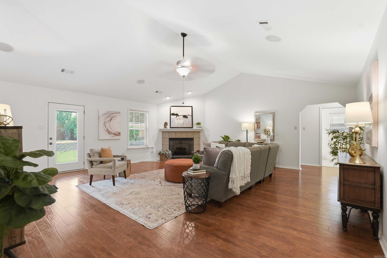
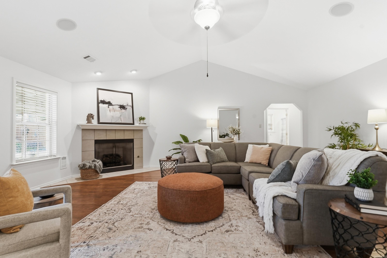
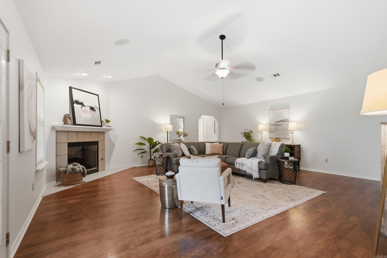
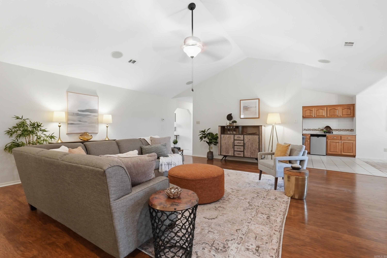
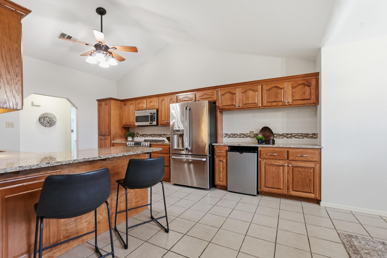
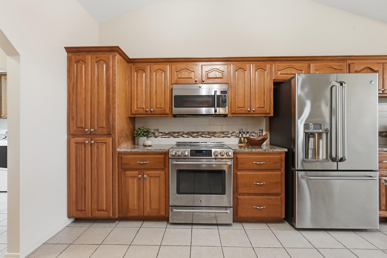
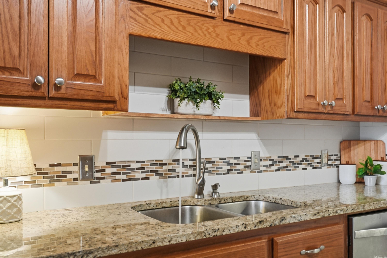
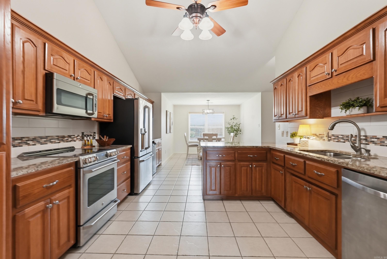
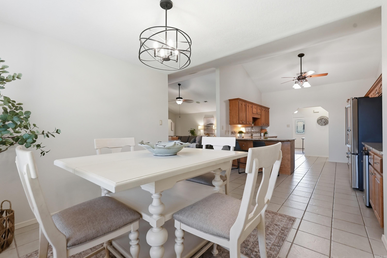
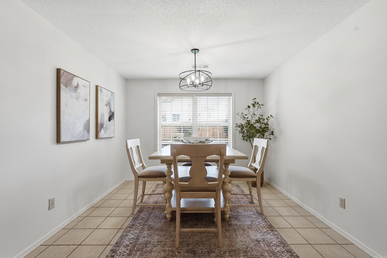
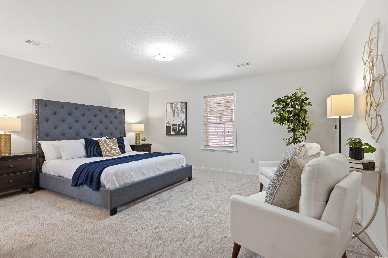
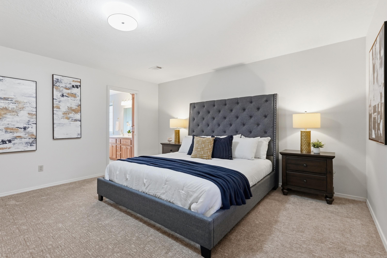
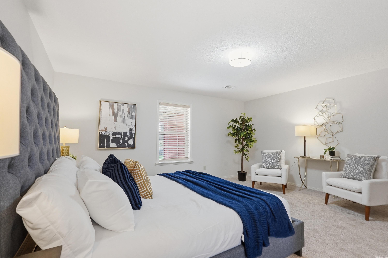
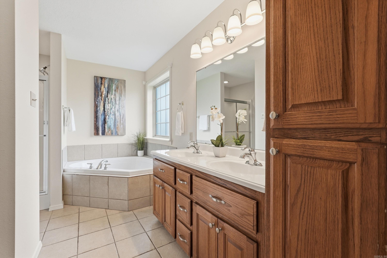
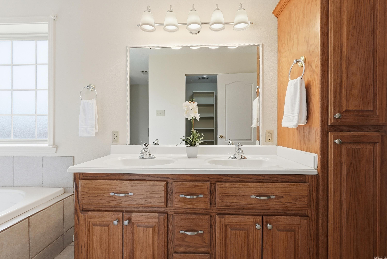
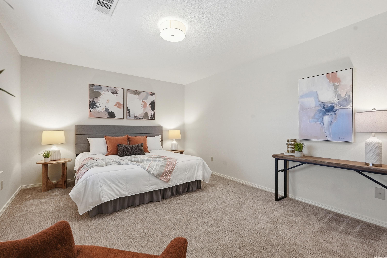
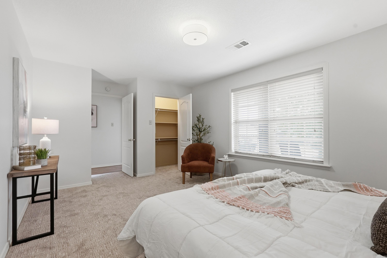
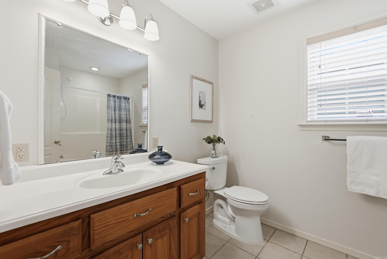
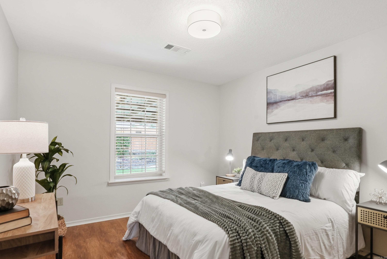
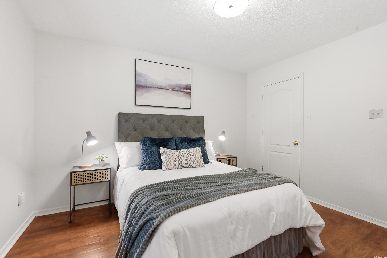
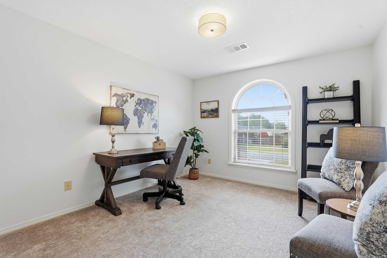
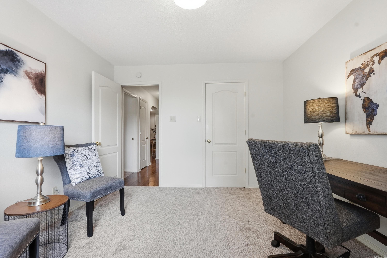
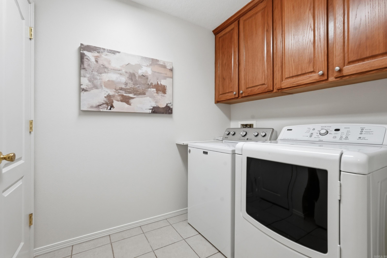
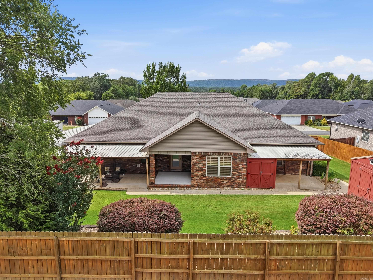
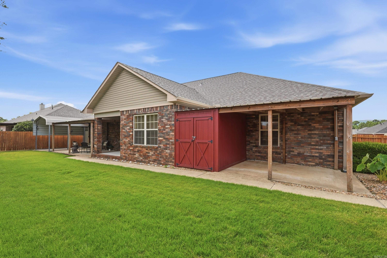
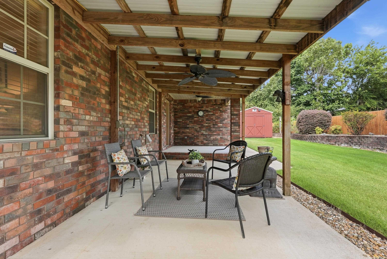
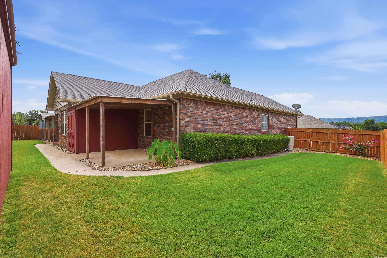
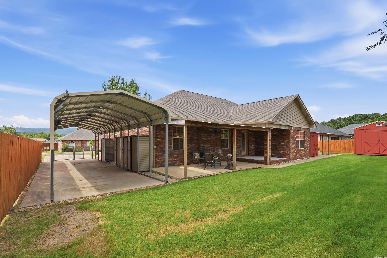
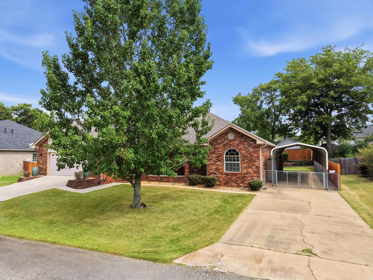
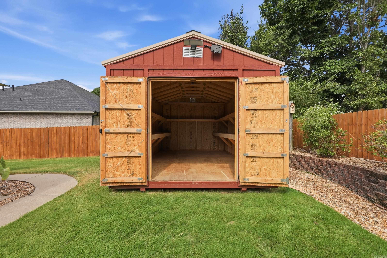
Located in the desirable Lake Hamilton School District, this well-maintained 4-bedroom, 2.5-bath brick home offers space, comfort, and numerous updates. Fresh interior paint, a new roof, gutters, and siding (2023), plus a new water heater (2025), make this home move-in ready. The spacious living room features laminate wood flooring and gas fireplace creating the perfect gathering space. The eat-in kitchen offers granite countertops, stainless steel appliances, and a pantry with convenient pull-out shelving. The split floor plan provides privacy, with the primary suite featuring new carpet, while two additional bedrooms have newer carpet and the fourth bedroom showcases wood flooring. You'll appreciate the abundance of closet space throughout, along with a dedicated laundry room complete with a utility sink. Outside, enjoy the fenced backyard with a covered patio, multiple storage buildings, a large carport with additional storage, and an attached two-car garage--providing exceptional space for vehicles, hobbies, and organization. This move-in ready home combines thoughtful updates, practical features, and a fantastic location. Agents, please see remarks.

4
beds

3
baths

2,331 Sq.Ft. LIVING AREA

0.26 Acres lot

Allison Pickell

Allison Pickell

Belen Lambert

Belen Lambert

Features & Amenities

Interior

  • total bedrooms4
  • Total bathrooms3
  • full bathrooms2
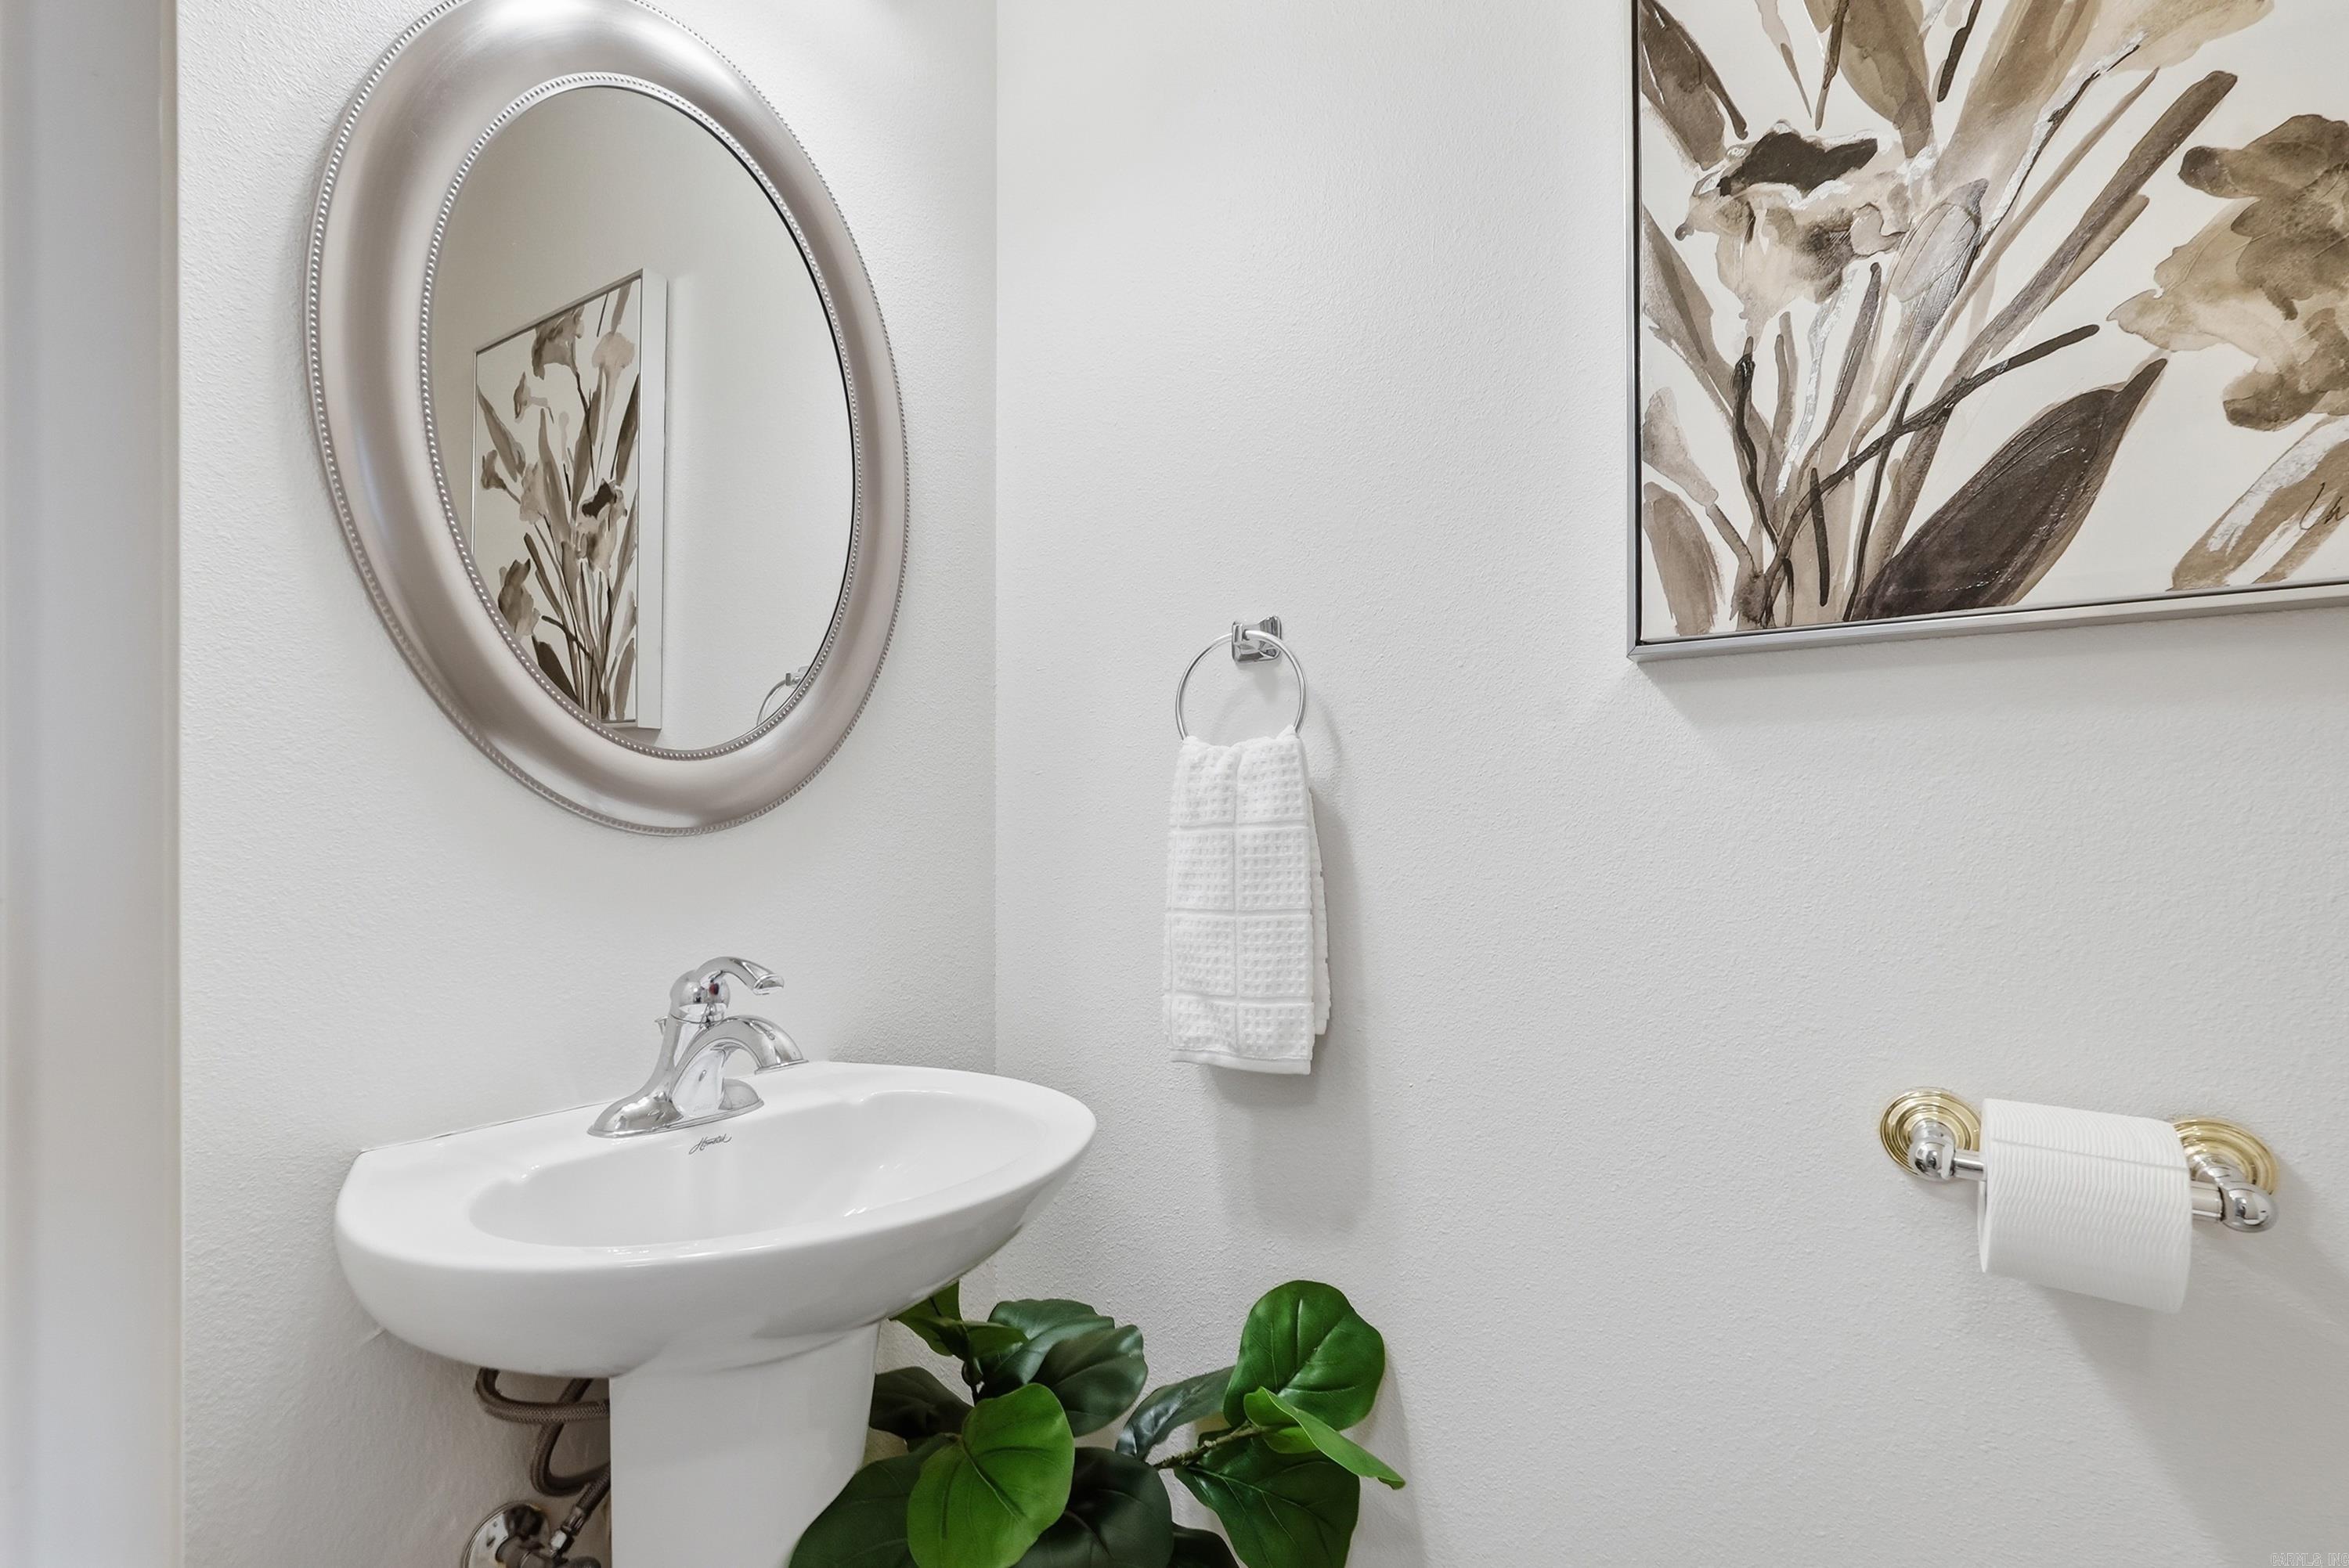
  • half bathroom1
  • Flooring Carpet, Tile, Laminate
  • Fireplace Gas Logs Present
  • APPLIANCES Free-Standing Stove, Microwave, Electric Range, Dishwasher, Disposal, Ice Maker Connection
  • other interior Features Washer Connection, Dryer Connection-Electric, Water Heater-Gas, Walk-In Closet(s), Ceiling Fan(s), Walk-in Shower, Breakfast Bar, Kit Counter- Granite Slab

Area & Lot

  • Status For Sale
  • Living Area2,331 Sq.Ft.
  • Lot Area0.26 Acres
  • MLS® ID26031014
  • TypeResidential
  • YEAR BUILT2007
  • NeighborhoodWaterfront
  • Architecture StylesTraditional
  • Elementary SchoolLake Hamilton
  • Middle SchoolLake Hamilton

Exterior

  • STORIES1
  • utilitiesSewer-Public, Water-Public, Elec-Municipal (Entergy), Gas-Natural
  • roofArchitectural Shingle
  • lot featuresSloped, Upslope
  • parkingGarage, Carport, Two Car
  • AIR CONDITIONINGCentral Cool-Electric, Central Heat-Gas
  • SubstructureSlab
  • other exterior FeaturesBrick

Financial

  • Sales Price$385,000
  • Real Estate Tax $1,252/yr
image

Schedule a Showing

I would love to show you this beautiful property. Please select your preferred date and time below. I will be in touch shortly to confirm your appointment.

Schedule a Showing

I would love to show you this beautiful property. Please select your preferred date and time below. I will be in touch shortly to confirm your appointment.

Thank you for your interest in 105 Wolfhowl Lane, Hot Springs, AR 71913. We are reviewing your request and will be in touch shortly!

Mortgage Calculator

Estimate your monthly mortgage payment, including the principal and interest, property taxes, and HOA. Adjust the values to generate a more accurate rate.
All estimates are provided for informational purposes only. Actual amounts may vary.
$0,000 Your Payment 20 15 65
$0,000 Your Payment

Work with Kim

I bring people and properties together with proven results, innovative strategies, and personalized service. Partner with Coldwell Banker RPM Group, Arkansas’ most trusted real estate firm.

Follow Me on Instagram